202 Sussex Drive,
State College, PA 16801
Lot #32
Community: Village at Canterbury
Floorplan: Camden
The Camden Single-Family Home | Estimated Fall 2026 Move-In!
The Camden floor plan in The Village at Canterbury, State College, PA offers 3 bedrooms, 3 bathrooms, 2,742 square feet of living space, a 2-car garage, and an unfinished basement. This thoughtfully designed home features a first-floor owner's suite, an open kitchen with a center island, two-tone cabinetry, quartz countertops, ceramic tile backsplash, stainless steel appliances, a spacious great room with a gas fireplace, a second-floor loft, den, additional bedroom and full bath, hardwood flooring throughout the main living areas and bedrooms, and a composite deck for outdoor living. Located just minutes from I-99, historic Boalsburg, and downtown State College.
- Open kitchen with center island, white perimeter cabinetry, walnut island, quartz countertops, ceramic tile backsplash, stainless steel appliances, matte black fixtures, and pendant lighting
- Spacious great room with gas fireplace and stone surround
- Dining area with access to composite deck
- First-floor owner's suite with walk-in closet and private bath featuring a ceramic tile walk-in shower
- Main-level laundry room with cabinetry
- First-floor secondary bedroom
- Second-floor loft providing additional living space
- Second-floor den ideal for a home office or flex room
- Additional second-floor bedroom and full bathroom
- Hardwood flooring throughout the main living areas, loft, den, stairs, hallways, and bedrooms
- Unfinished basement offering storage and future expansion potential
- Composite rear deck
- Covered front porch with partial stone exterior accents
- Andersen windows
- 9-foot first-floor ceilings
- 2-car front-entry garage
Disclaimer
Photos, virtual tours, and videos are of a similar home - not actual home for sale. Features, finishes, colors, etc. may vary from actual selections. See Sales Representative for details.
School District
Mount Nittany Middle School
State College Area High School
Utilities
By signing up for text messages you agree to receive messages from S&A Homes at the number provided. Message frequency varies. Message and data rates may apply. Reply STOP to opt-out.
By submitting this form, you agree that S&A Homes may contact you regarding your inquiry. Your information will be processed in accordance with our Privacy Policy
Floorplan
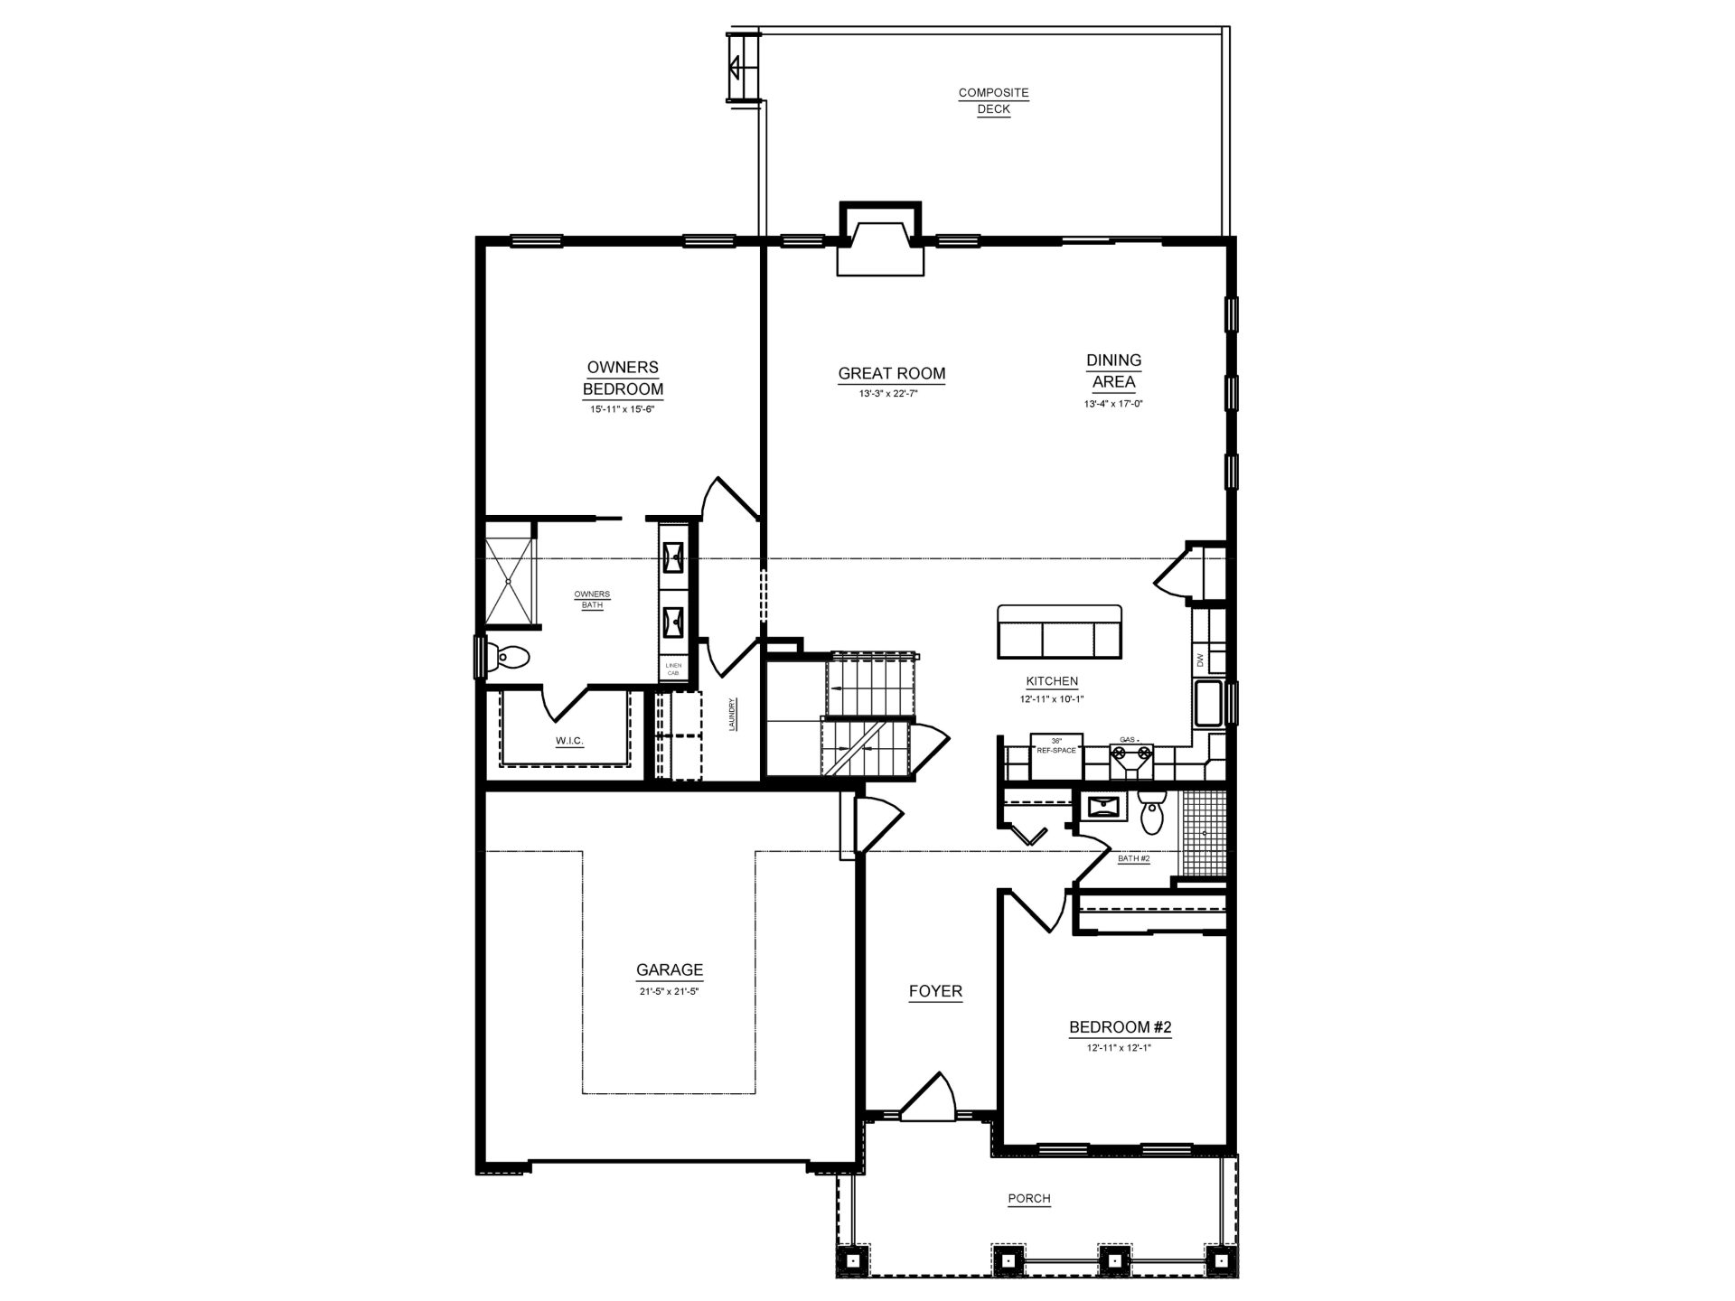
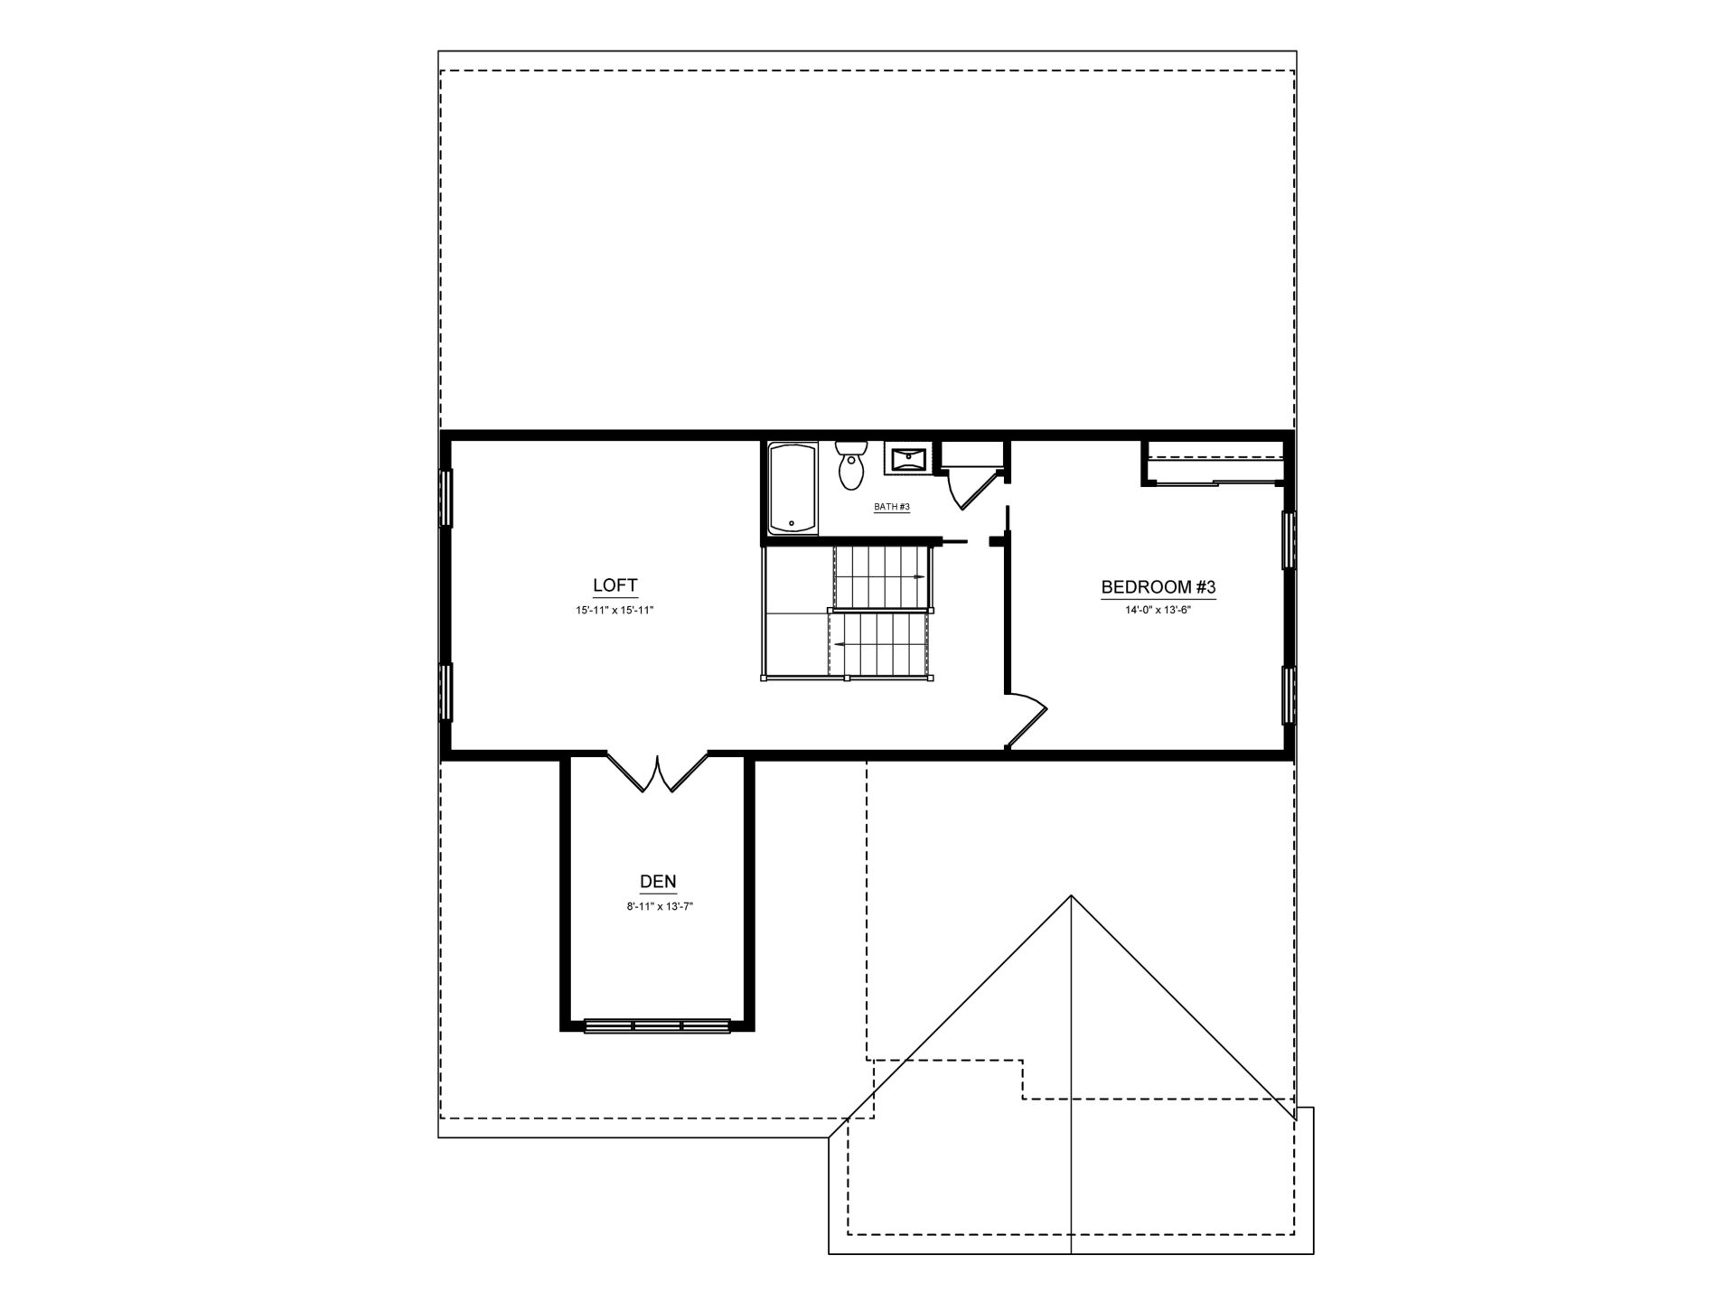
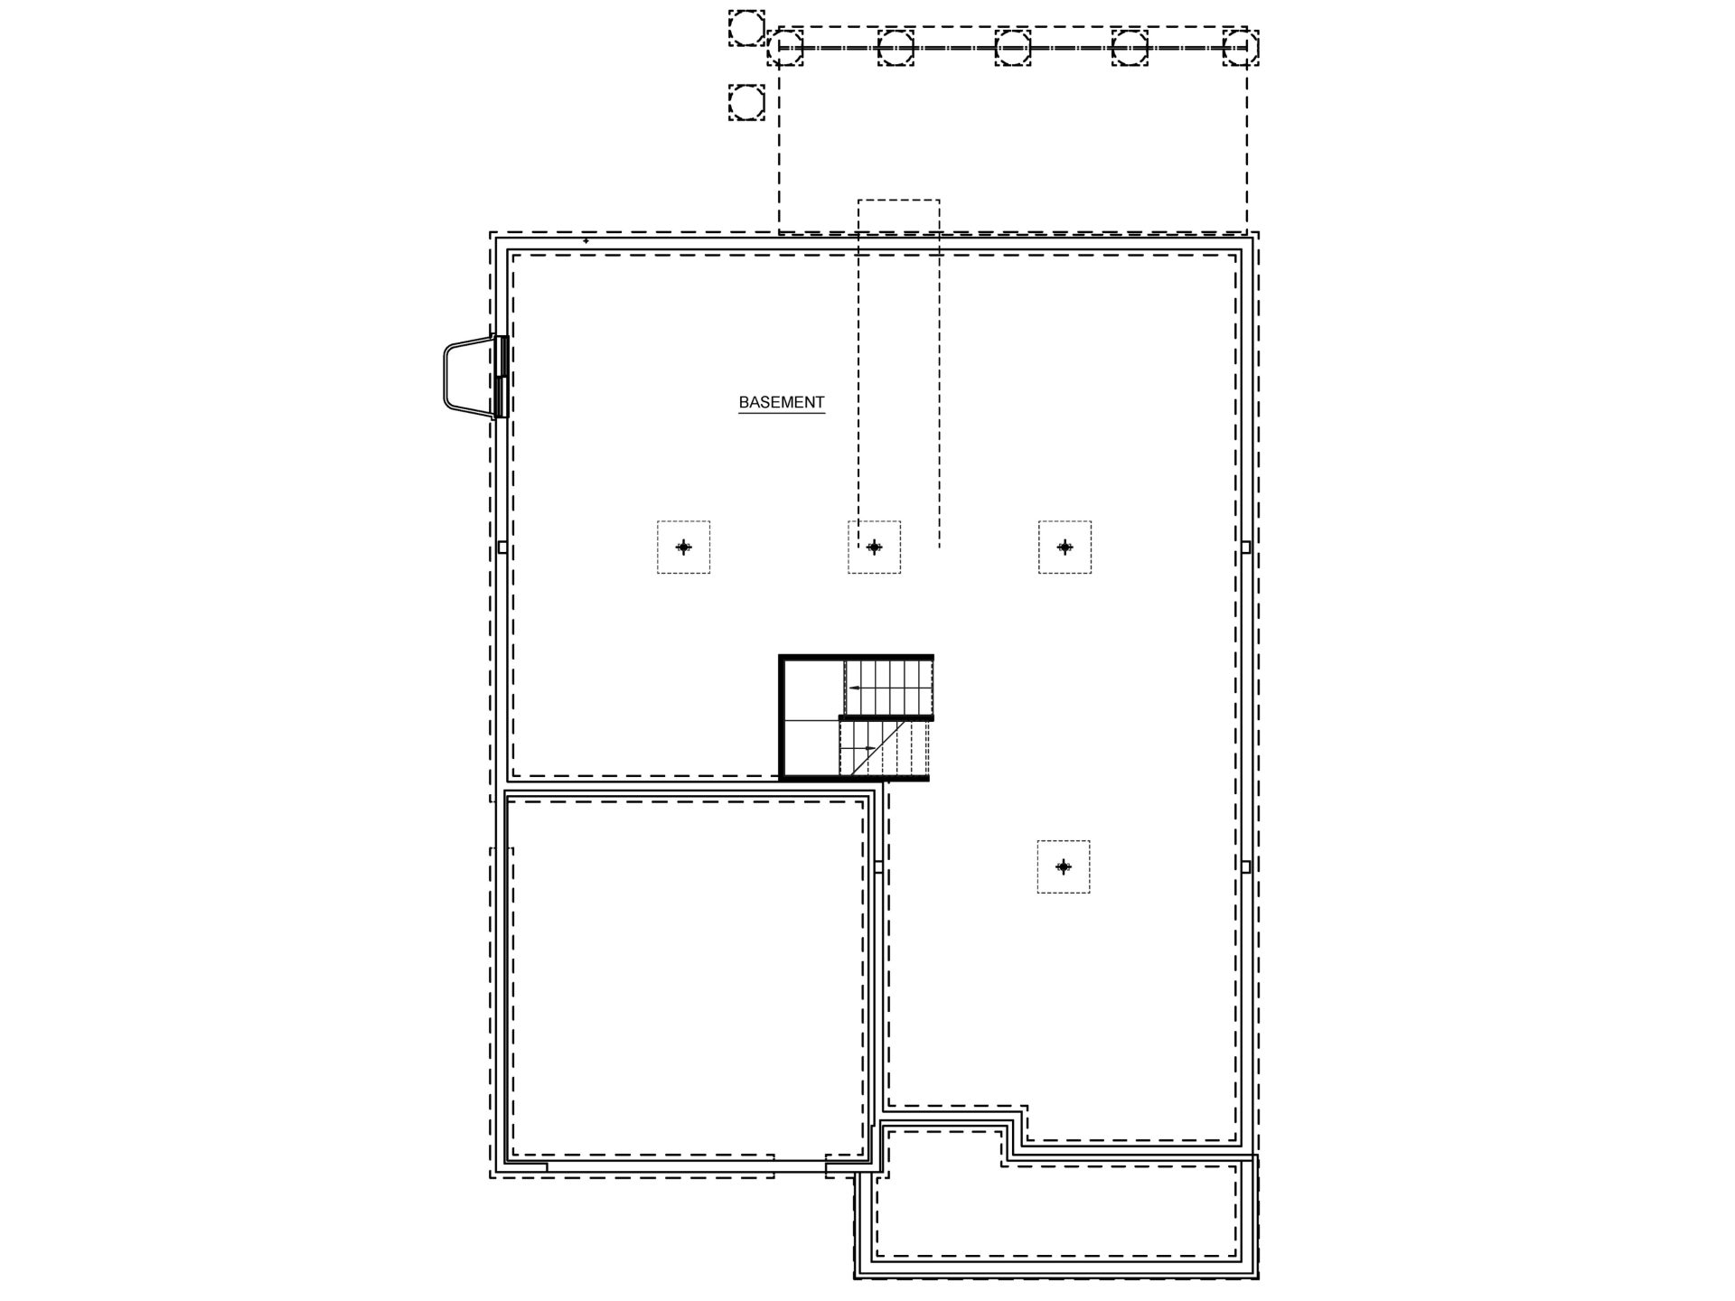
These floorplan images are for illustrative purposes only and not part of any legal contract. Actual product and specifications may vary in dimensions or details from these drawings.
Design Selections
Media Gallery
Site Plan
This home is located on lot 32.
Contact Us
Jason and Brandy - Online Sales Team
By Appointment: Mon.-Fri. 10-6, Sat. 10-5 & Sun. 12-5
Call or Text us at (814) 231-8560
Email Us
Schedule a Visit
Meet with our local experts - in person or virtually - to explore home options, review pricing, and learn more about the process.
By signing up for text messages you agree to receive messages from S&A Homes at the number provided. Message frequency varies. Message and data rates may apply. Reply STOP to opt-out.
By submitting this form, you agree that S&A Homes may contact you regarding your inquiry. Your information will be processed in accordance with our Privacy Policy