Chamberlain

Single-Family Home in State College, PA

Community: Orchard View

3 beds
2.5 baths
1,768 - 1,806 square feet
From $589,900

About This Floorplan

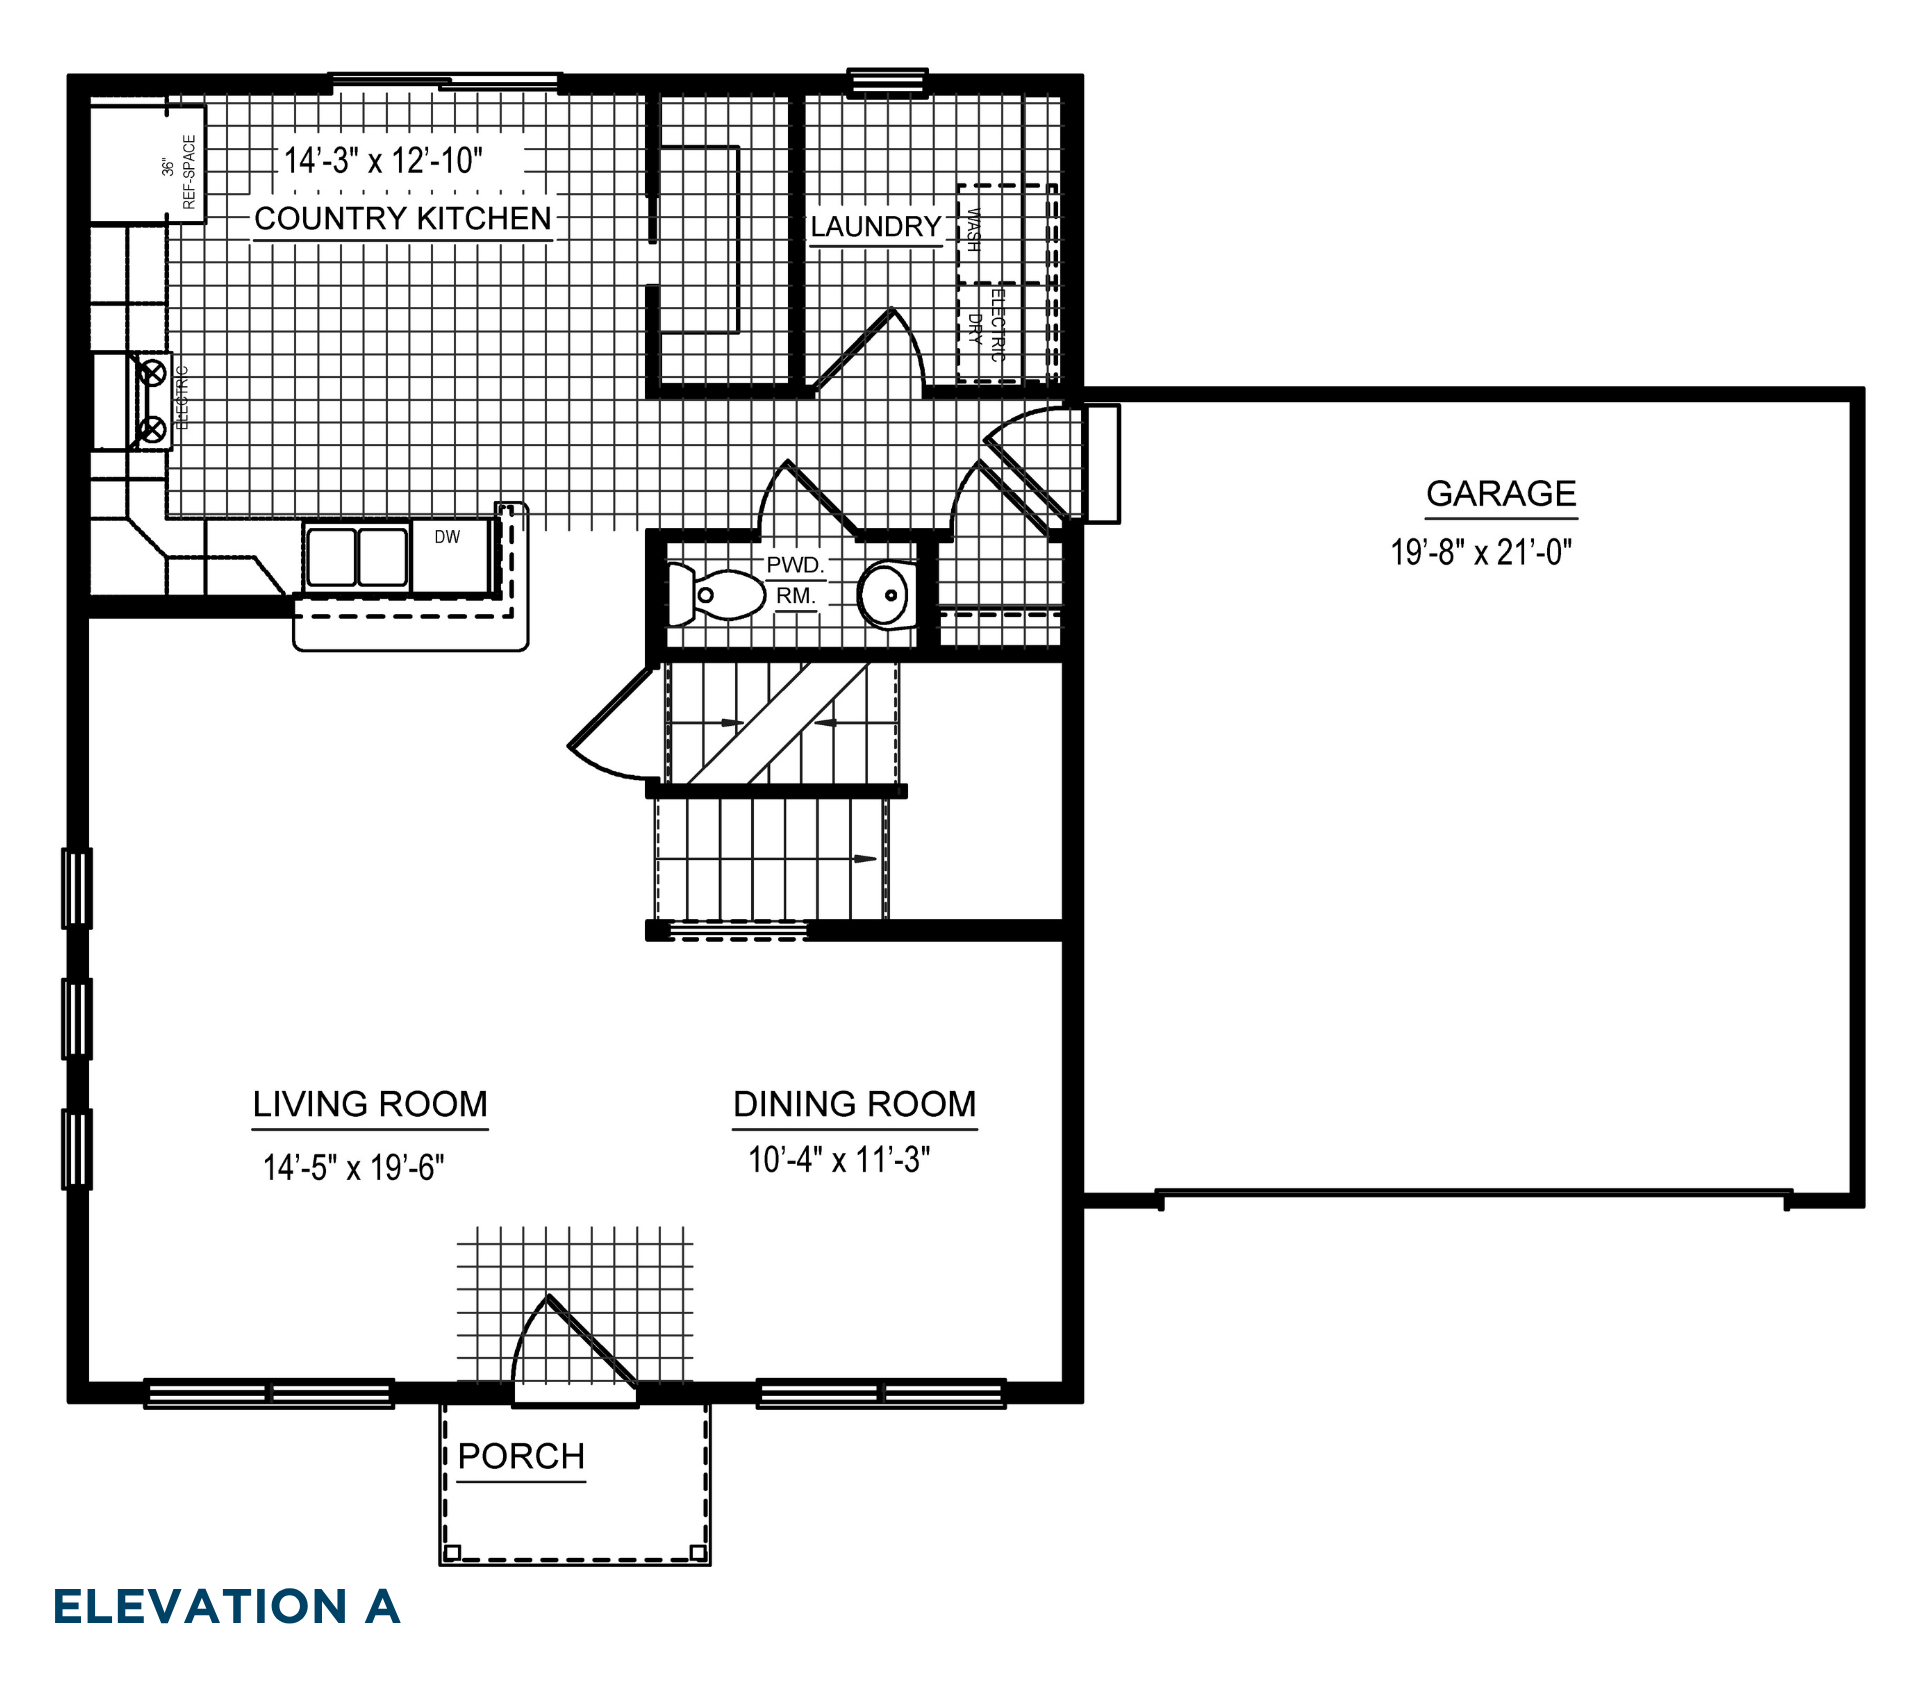
The Chamberlain offers 3 bedrooms, 2.5 baths, a 2-car garage, 1,768 square feet of living space, and a full unfinished basement. The main level features a spacious living room, separate dining room, country kitchen with a breakfast bar and pantry, first-floor laundry, and a convenient powder room. Upstairs, the owner's suite includes a walk-in closet and private bath, while two additional bedrooms share a full bath. Make the Chamberlain your own with options like a den, kitchen island, fireplace, luxury owner's bath, or finished basement.

Have Questions? Ask Jason and Brandy!

Call or Text us at (814) 231-8560

Jason and Brandy pictured from the S&A Sales team

Floorplan

These floorplan images are for illustrative purposes only and not part of any legal contract. Actual product and specifications may vary in dimensions or details from these drawings.

Media Gallery

Contact Us

Jason and Brandy - Online Sales Team

By Appointment: Mon.-Fri. 10-6, Sat. 10-5 & Sun. 12-5

Email Us
Jason and Brandy pictured from the S&A Sales team

Jason and Brandy - Online Sales Team

By Appointment: Mon.-Fri. 10-6, Sat. 10-5 & Sun. 12-5

Email Us

Schedule a Visit

Community Location

Get Directions
Read Map Details

Sales Center Location

800 Science Park Road, State College, PA 16803
By Appointment: Mon.-Fri. 10-6, Sat. 10-5 & Sun. 12-5
Get Directions
Read Map Details

Looking For Your
Perfect Fit?

Search Nearby Communities

This 2 story Chamberlain plan features 3 bedrooms, 2.5 baths, a full unfinished basement, and a 2-car garage. There are 3 levels for this home - Main Level, Second Floor, and Basement.

Main Level

  • Living Room (14-feet-5-inches by 19-feet-6-inches): Situated at the home's front with a large window facing the front yard and an open doorway leading to the dining room.
  • Dining Room (10-feet-4-inches by 11-feet-3-inch): Adjacent to the living room with an open concept design and windows overlooking the backyard.
  • Country Kitchen (14-feet-3-inches by 12-feet-10-inches): Offers ample cabinet space and a window above the sink with a view to the backyard. Optionally, a center island can be added for more workspace.
  • Garage (19-feet-8-inches by 21-feet-0-inches): Accessible through the kitchen, with optional side entry.
  • Laundry: Conveniently placed next to the kitchen.

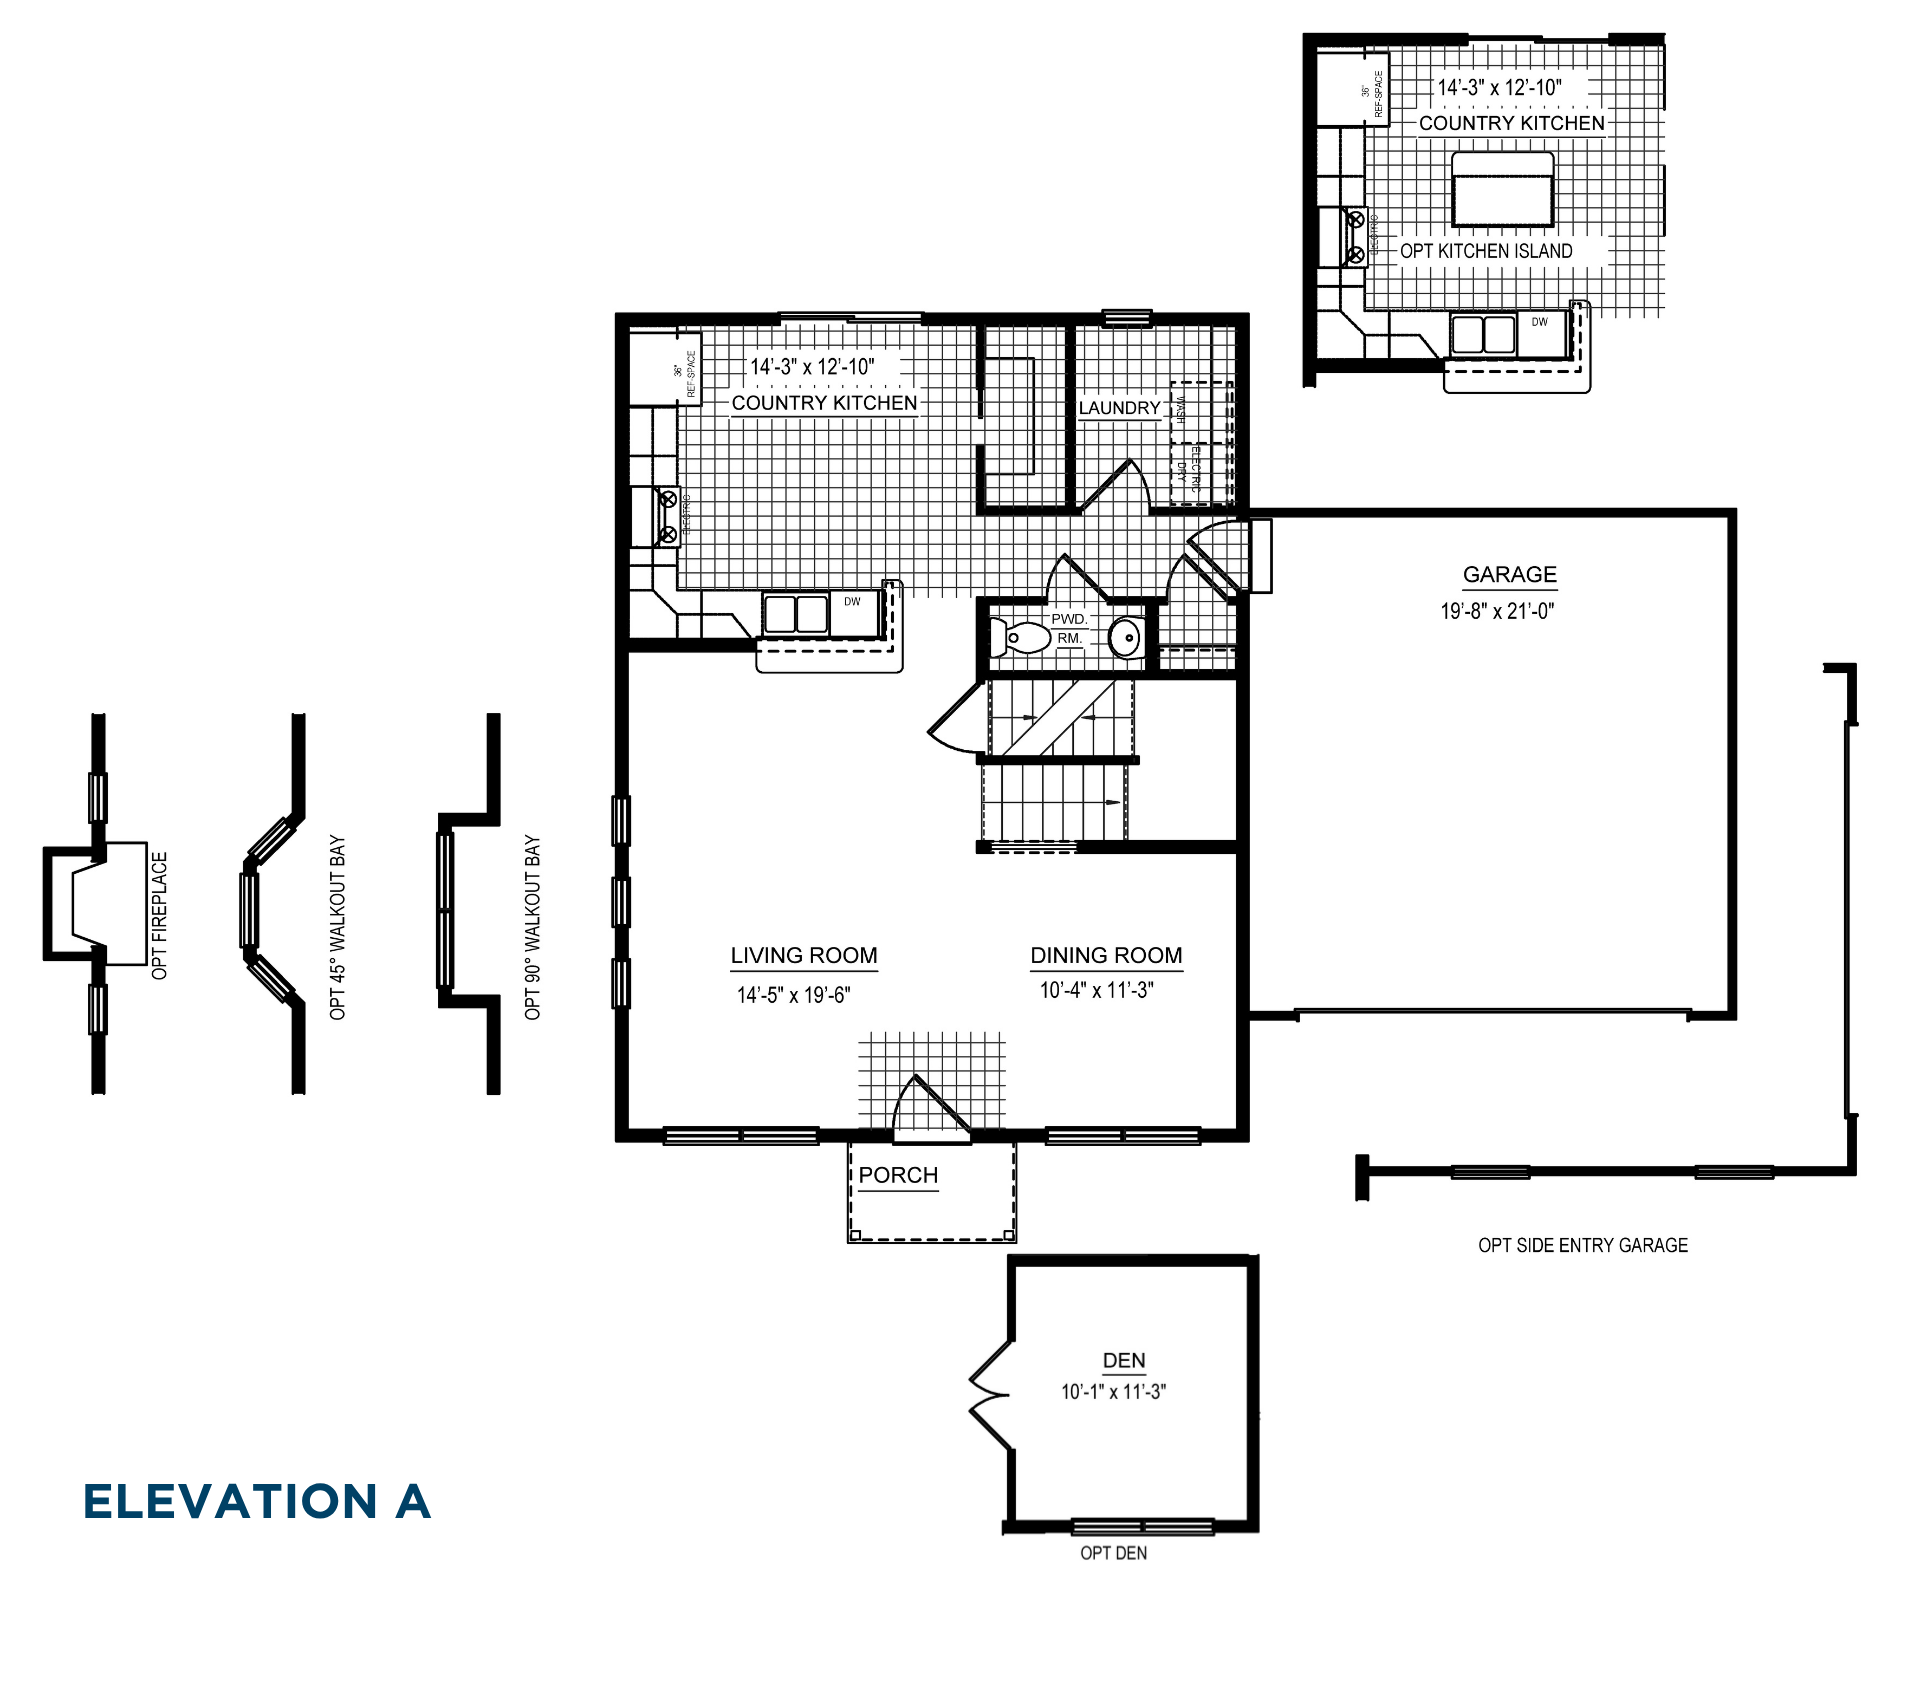
Main Level - Optional Features

  • Opt. Kitchen Island: Provides additional counter space and storage, located in the center of the kitchen.
  • Opt. Den: Can be sectioned off with optional French doors for added privacy. This replaces the Dining Room.
  • Opt. Side Entry Garage: Offers an alternative entrance to the garage, enhancing exterior aesthetics.
  • Opt. Bay Window in Living Room: This feature extends the living room space and allows more natural light to flood the area, creating a cozy nook.
  • Opt. Box Bay Window in Living Room: Adds dimension to the dining area, offering views to the exterior and making the room feel more spacious.
  • Opt. Fireplace: Positioned in the living room, this feature can provide a warm ambiance and serve as a charming centerpiece for the home. Includes two flanking windows.

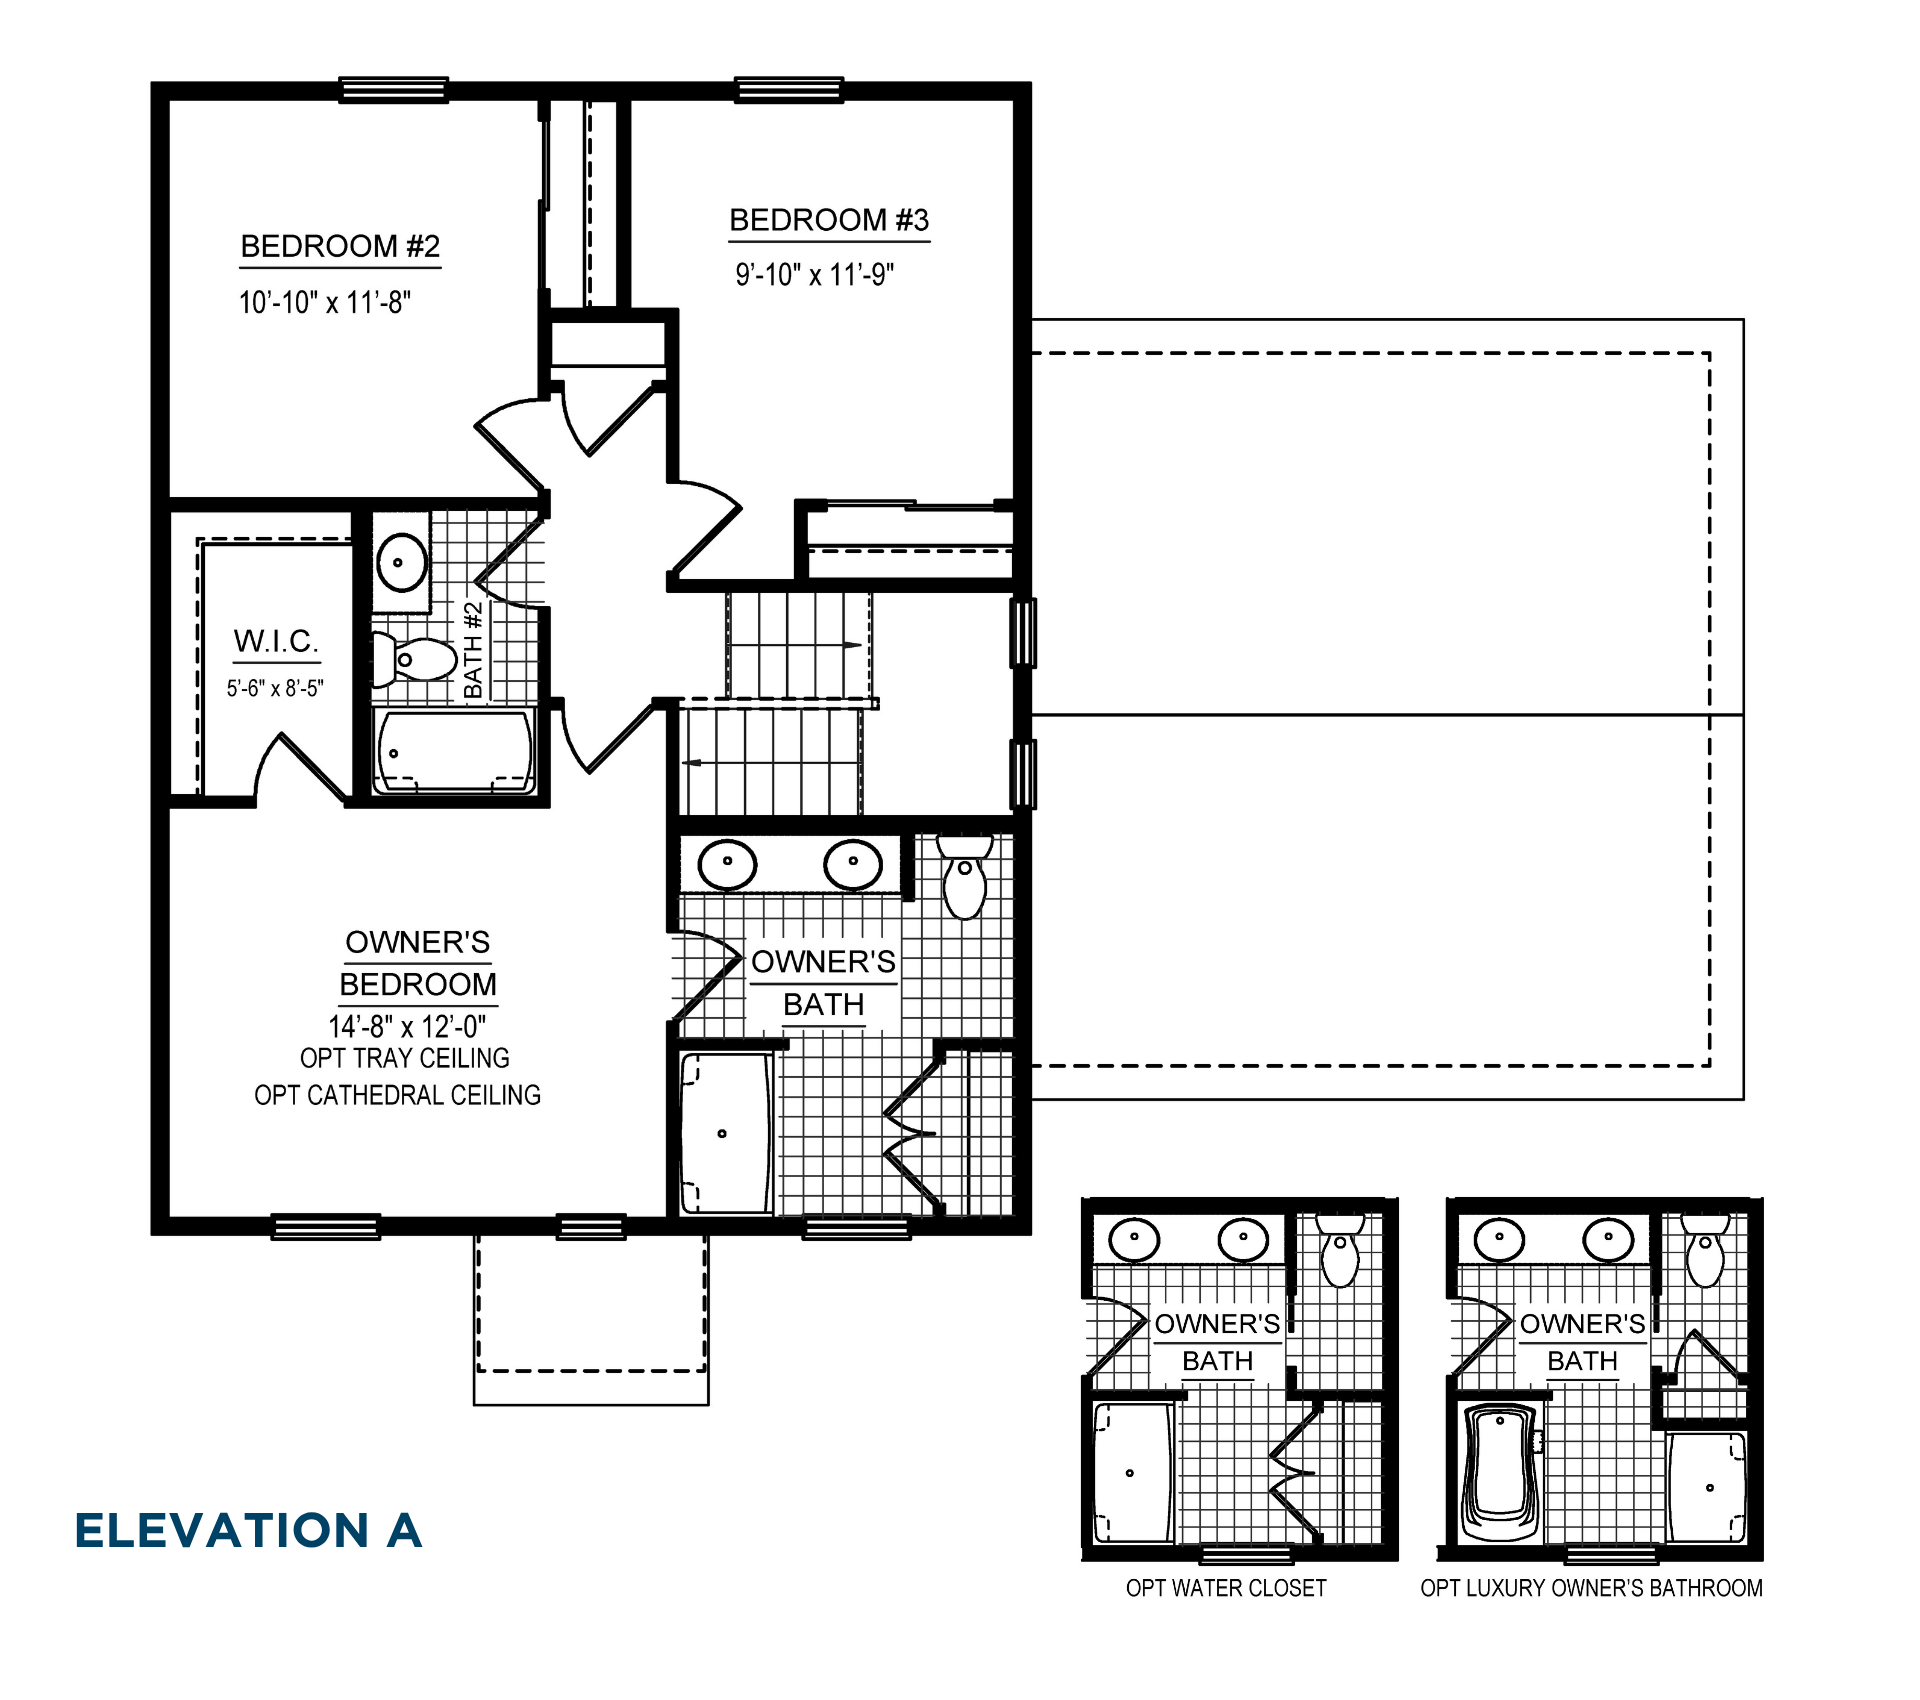
Second Floor

  • Owner's Bedroom (14-feet-8-inches by 12-feet-0-inches): Features a large window, and a private bath with a standard sink, toilet, and tub/shower combination.
  • Bedroom 2 (10-feet-10-inches by 11-feet-8-inches): Includes a window for natural light and is close to the second full bath.
  • Bedroom 3 (9-feet-10-inches by 11-feet-9-inches): Also has a window and is near the home's second full bath and linen closet.
  • Owner's Bath: Standard bathroom accompanying the owner's bedroom, with a sink, toilet, and tub/shower combination.
  • W.I.C. (Walk-In Closet) (5-feet-6-inches by 8-feet-5-inches): A spacious closet within the owner's suite for ample storage.

Second Floor - Optional Features

  • Opt. Water Closet: An enclosed area for the toilet in the owner's bath for added privacy.
  • Opt. Luxury Owner's Bathroom: An upgraded bathroom with a soaking tub, separate shower, and double bowl sink.
  • Opt. Tray Ceiling in the Owner's Bedroom
  • Opt. Cathedral Ceiling in the Owner's Bedroom

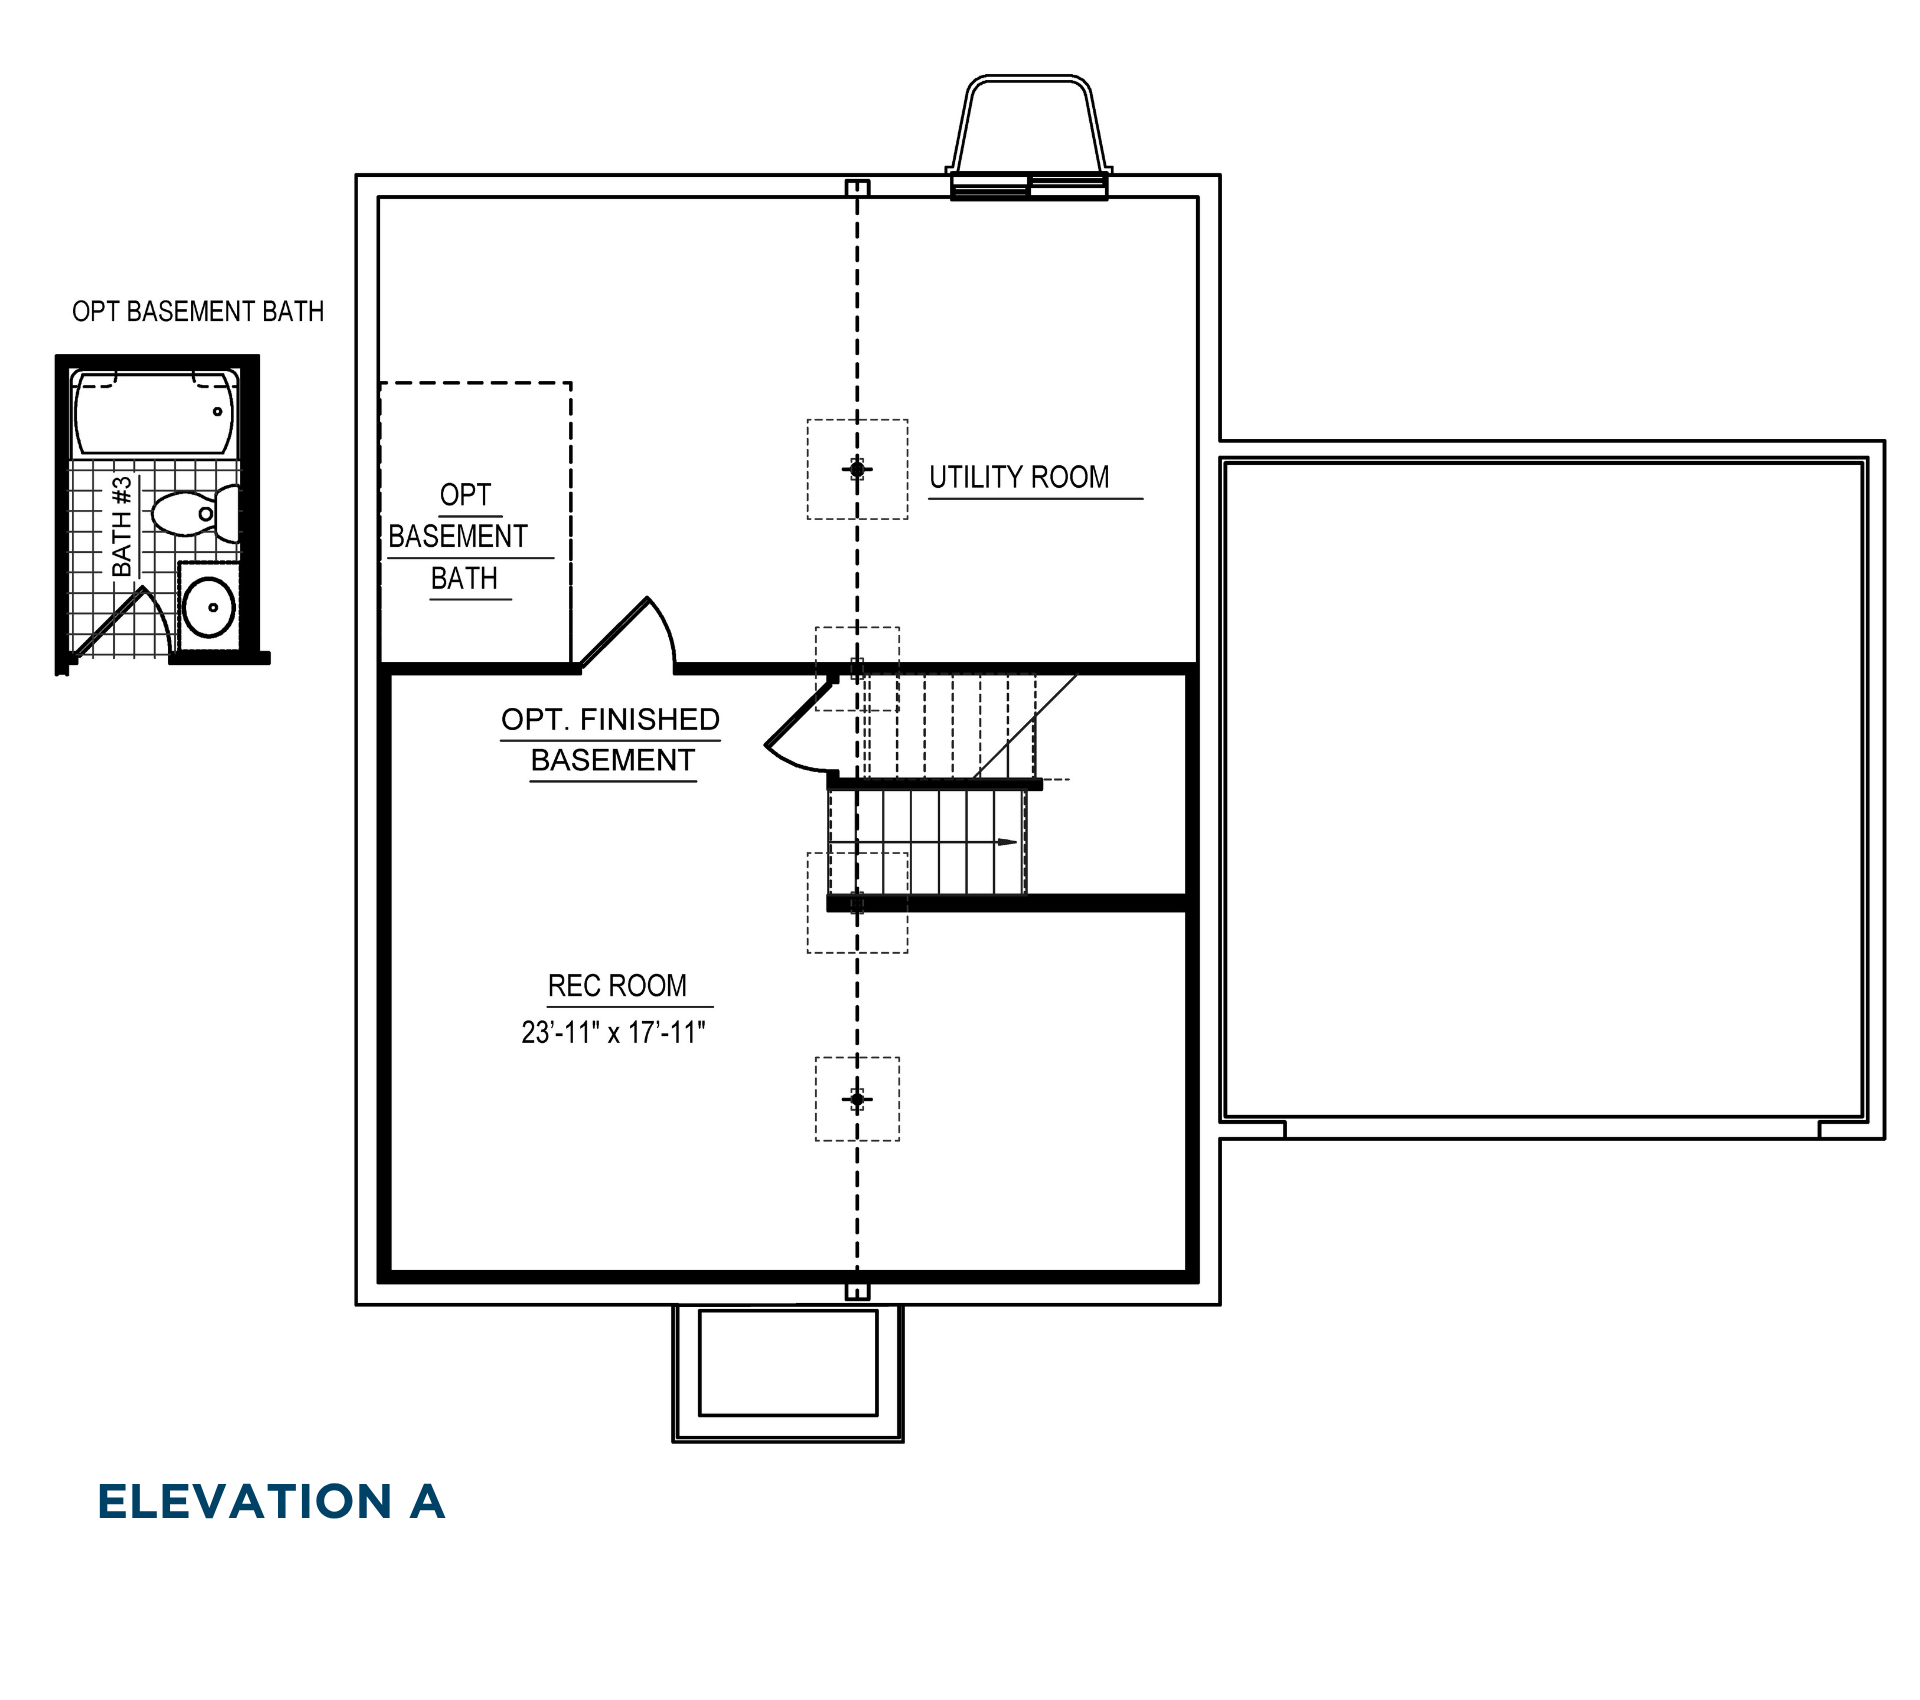
Basement

  • Unfinished Basement: A large open space with an egress window well, providing a blank canvas for future finishing.

Basement - Optional Features

  • Opt. Basement Bath: A convenient full bathroom layout for the basement. Available only with the optional Finished Rec Room.
  • Utility Room with Opt. Finished Basement: Potential area for a utility room if the basement is finished, adding functional living space.
  • Opt. Rec Room: A finished living space measuring 23-feet-11-inches by 17-feet-11-inches.

Disclaimer: This floor plan description is for illustrative purposes only and not part of any legal contract. Actual product and specifications may vary in dimensions or details from this description. This description represents Elevation A with a right-side garage as shown on the floor plan image. Dimensions may vary for different elevations, and the plan will flip with a left-side garage. See Sales Representative for details.

Community Location: Single family homes in Orchard View are situated along Apple View Drive in State College, PA 16801. Apple View Drive intersects with West Whitehall Road is on the northwestern side of the community, and with West College Avenue on the southeastern side. The homesites sit along both sides of Apple View Drive. Sheetz and Dollar General are adjacent to the community, and Harner Farm is located across W. Whitehall Road. There is a UniMart diagonal to the community. Other nearby streets include Breezwood Drive and Fieldstone Drive.
<p><span style="color: rgb(44, 62, 80);background-color: rgb(255, 255, 255);float: none;">From Downtown State College:  Follow 26 West (West College Ave) for about 3 miles.  Turn Right onto W. Whitehall road, and left onto Apple View Drive. </span><br/><br/><br/></p>

Schedule a Visit

Schedule a Tour