104 Dolomite Drive,
Port Matilda, PA 16870

Lot #166

Community: Grays Pointe - Townhomes

Floorplan: Woodfield

3 beds
2.5 baths
1,686 square feet
Price $399,900
Fall Move-In

The Woodfield Townhome | Estimated Fall 2026 Move-In!

The Woodfield townhome in the Grays Pointe community in Port Matilda, PA offers 3 bedrooms, 2.5 bathrooms, 1,686 square feet of living space, a 2-car garage, and an unfinished basement. Located just minutes from downtown State College and Penn State University, this home features an open-concept layout with a spacious kitchen, center island, gray cabinetry, quartz countertops, stainless-steel appliances, luxury vinyl flooring throughout the main living area, a private owner's suite, second-floor laundry, and a rear patio.

Utilities

Public Water, Public Sewer

Have Questions? Ask Jason and Brandy!

Call or Text us at (814) 231-8560

Jason and Brandy pictured from the S&A Sales team

Floorplan

These floorplan images are for illustrative purposes only and not part of any legal contract. Actual product and specifications may vary in dimensions or details from these drawings.

Media Gallery

Contact Us

Jason and Brandy - Online Sales Team

By Appt: Monday-Friday 10-6; Saturday 10-5 & Sunday 12-5

Email Us
Jason and Brandy pictured from the S&A Sales team

Jason and Brandy - Online Sales Team

By Appt: Monday-Friday 10-6; Saturday 10-5 & Sunday 12-5

Email Us

Schedule a Visit

Home Location

Get Directions
Read Map Details

Sales Center Location

800 Science Park Road, State College, PA 16803
By Appt: Monday-Friday 10-6; Saturday 10-5 & Sunday 12-5
Get Directions
Read Map Details

Looking For Your
Perfect Fit?

Search Nearby Communities

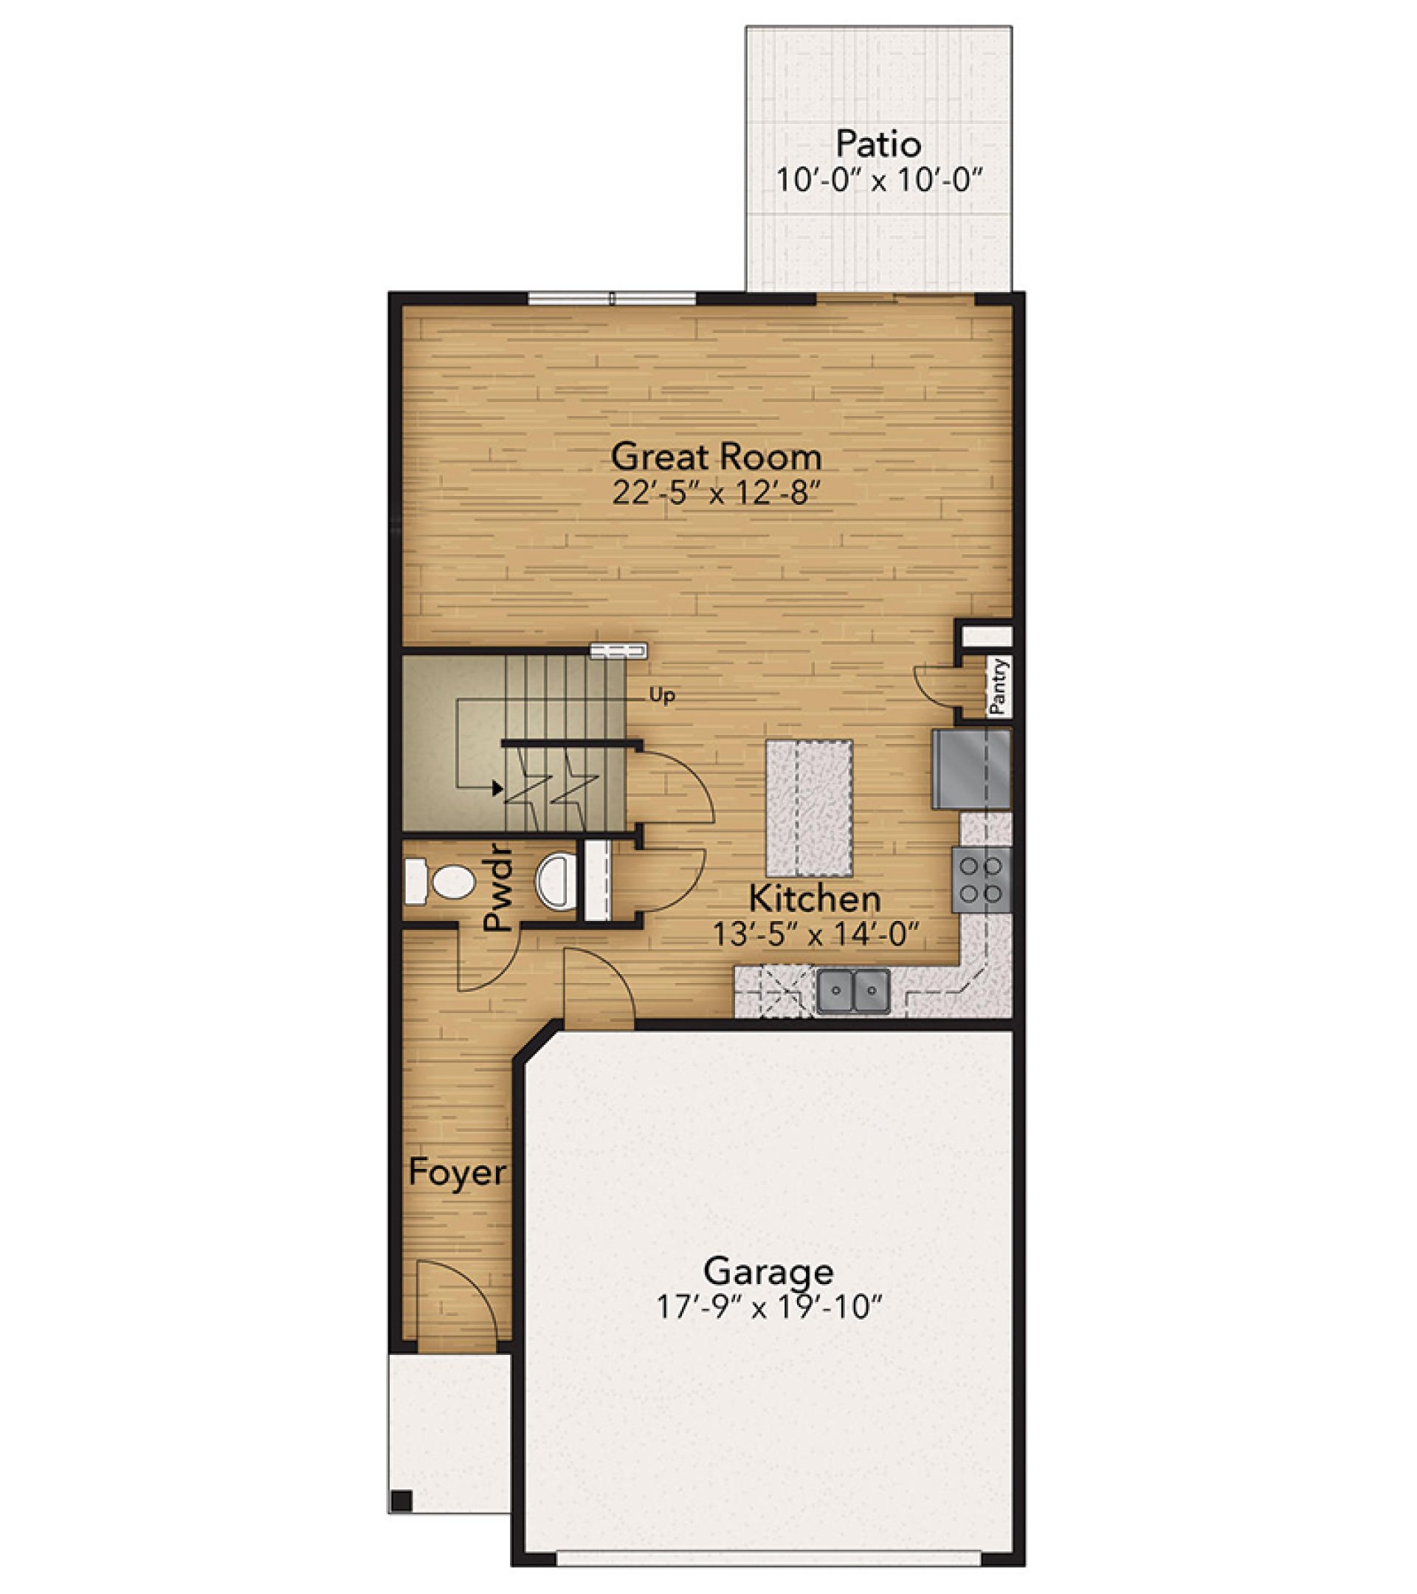
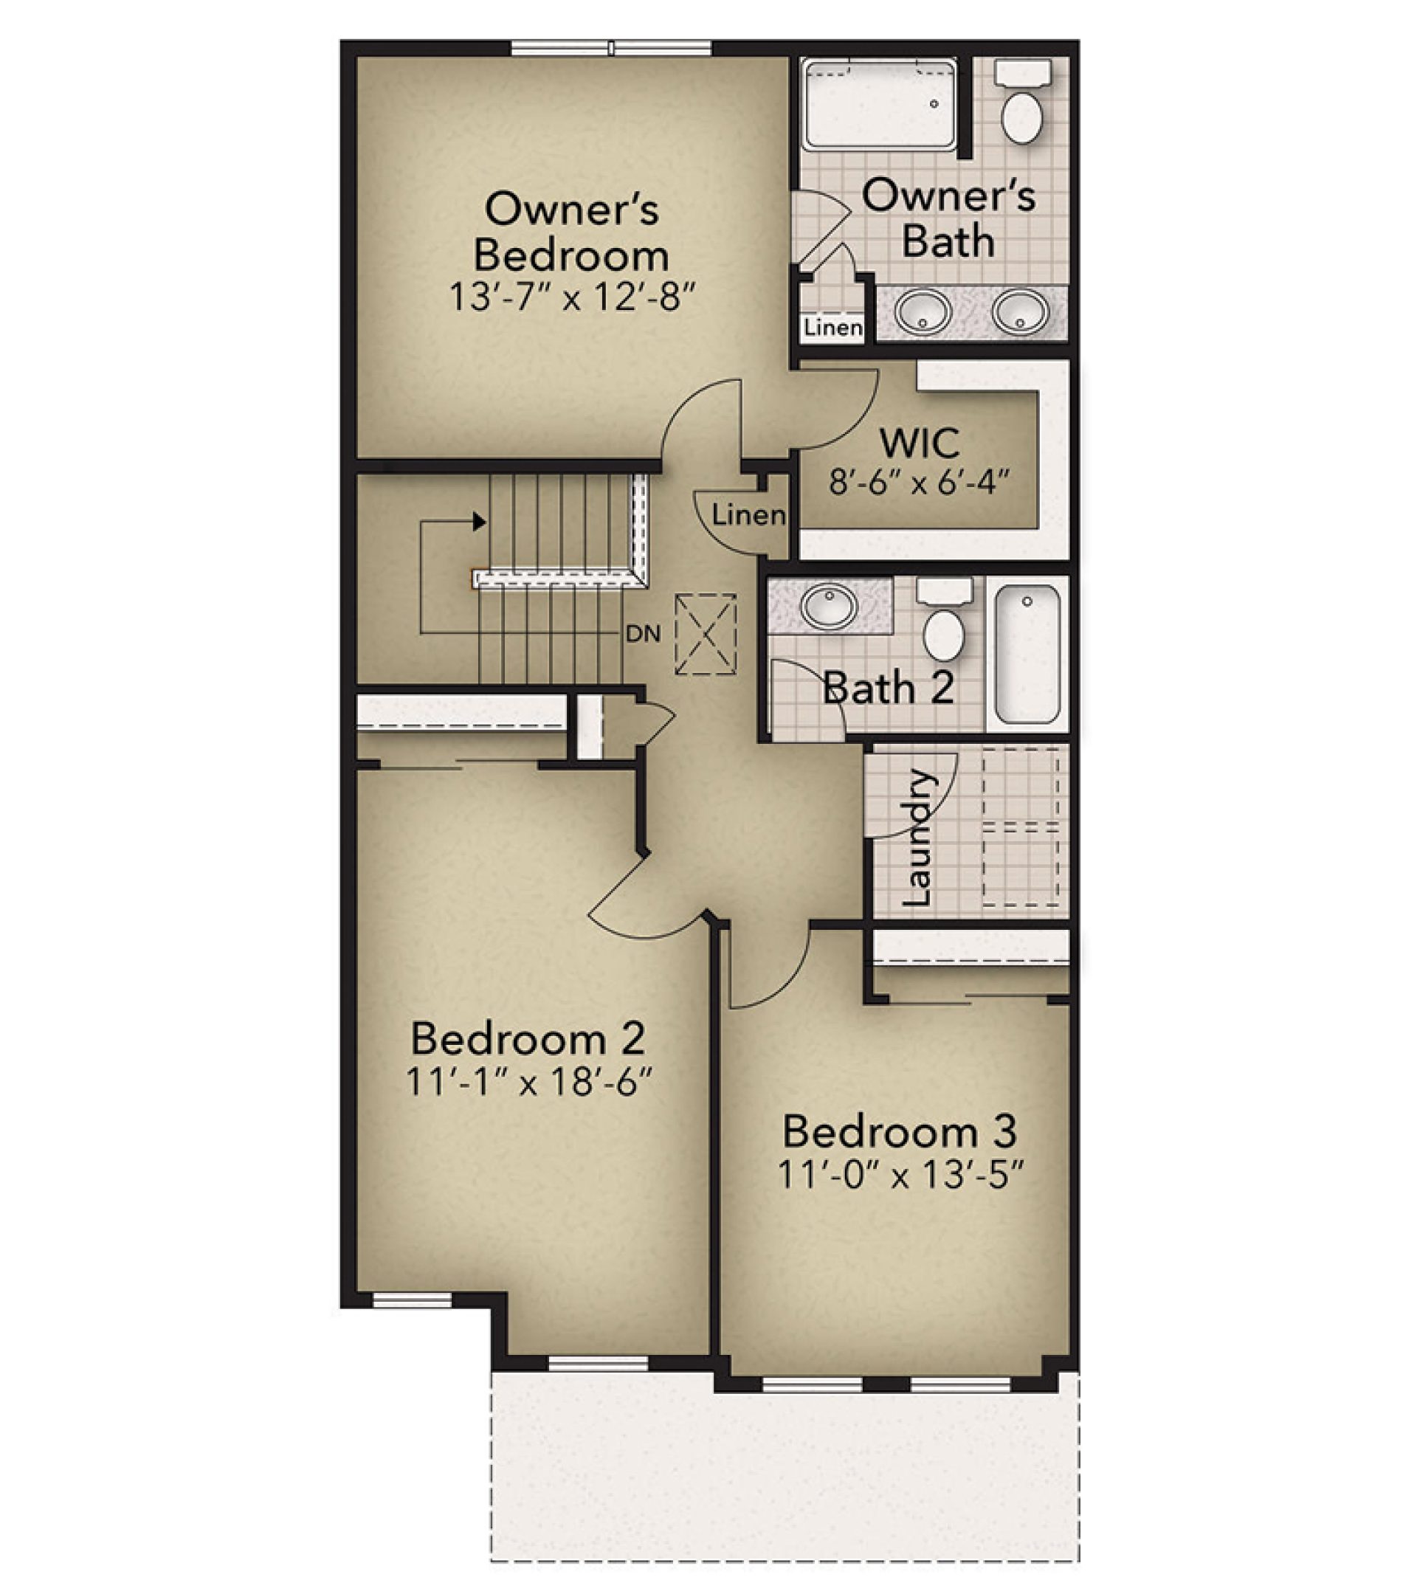
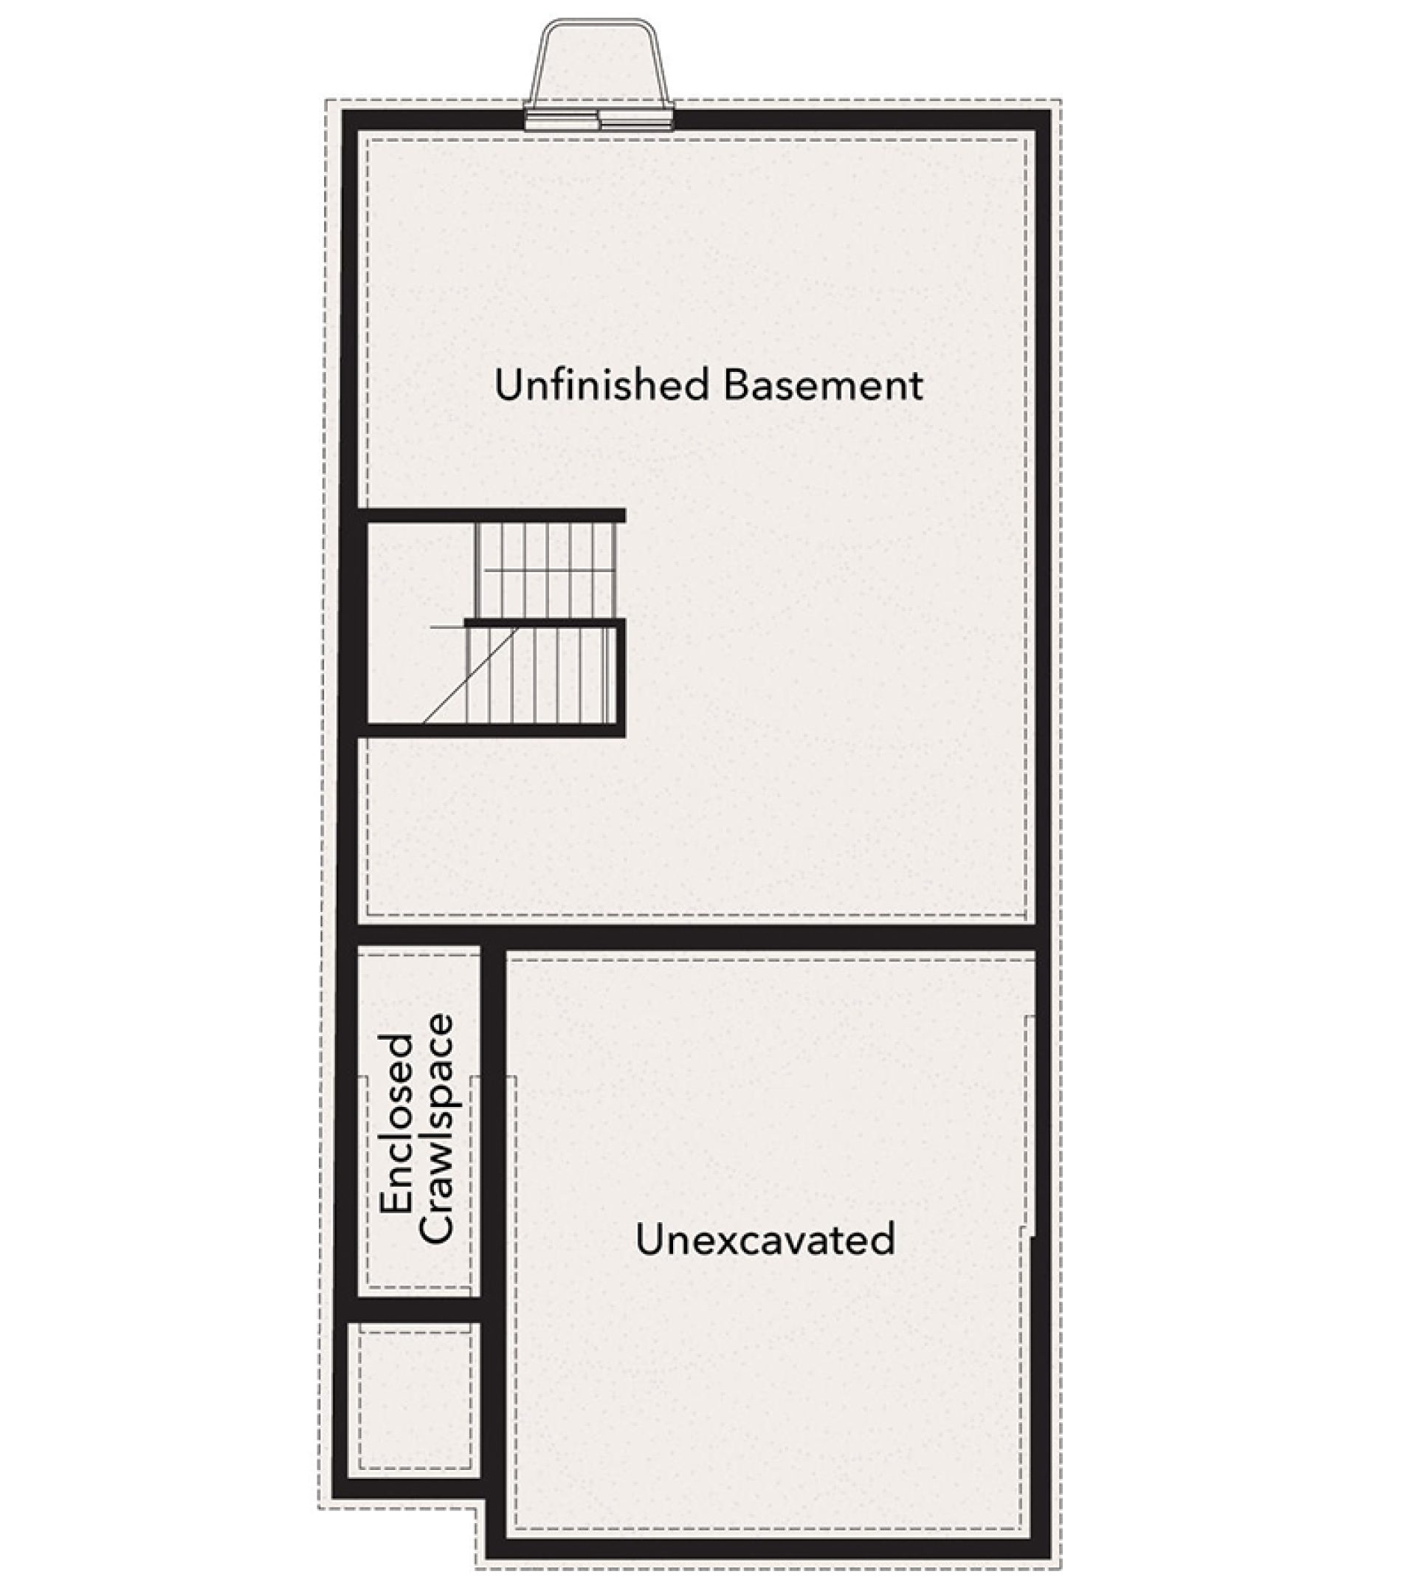
This two-story multi-family home features a thoughtfully designed layout with an unfinished basement, open-concept main living areas, and three bedrooms on the second floor.


Main Level

  • Foyer — 17-feet-9-inches by 19-feet-10-inches garage adjacent entry area
    Located at the front of the home, the foyer is accessed through the main front door. A hallway leads inward toward the central staircase and powder room. The foyer provides direct access to the attached garage through an interior doorway.

  • Garage — 17-feet-9-inches by 19-feet-10-inches
    Positioned at the front right side of the home, the two-car garage connects directly to the foyer through an interior door. The large overhead garage door faces the front exterior driveway.

  • Powder Room — compact half bath near foyer
    Located beside the staircase and close to the foyer entry. This convenient main-level bathroom includes a sink and toilet for guests.

  • Kitchen — 13-feet-5-inches by 14-feet-0-inches
    Situated toward the center-right of the home, the kitchen features an L-shaped layout with a center island. Cabinetry and counters wrap along two walls with a pantry closet nearby. The sink sits beneath a window looking toward the side of the home. The kitchen opens directly to the great room for an open-concept living space.

  • Great Room — 22-feet-5-inches by 12-feet-8-inches
    Located at the rear of the home, the great room provides a spacious gathering area with multiple rear-facing windows. A large sliding glass door leads directly to the outdoor patio, allowing natural light to fill the room.

  • Patio — 10-feet-0-inches by 10-feet-0-inches
    Positioned directly outside the rear sliding door from the great room. This outdoor living space provides room for seating and relaxation.


Second Floor

  • Owner’s Bedroom — 13-feet-7-inches by 12-feet-8-inches
    Located toward the rear of the home for privacy. The bedroom includes windows along the exterior wall allowing natural light. A doorway leads to the owner’s bath and walk-in closet.

  • Owner’s Bath — primary bathroom connected to owner’s bedroom
    Positioned next to the owner’s bedroom. The bathroom includes a dual vanity, toilet area, and a shower or tub space. A linen closet is located nearby in the hallway.

  • Walk-In Closet — 8-feet-6-inches by 6-feet-4-inches
    Located between the owner’s bedroom and hallway, providing dedicated storage space for clothing and personal items.

  • Bedroom Two — 11-feet-1-inch by 18-feet-6-inches
    Positioned at the front-left corner of the home. The room includes exterior-facing windows and a doorway connecting to the central hallway.

  • Bedroom Three — 11-feet-0-inches by 13-feet-5-inches
    Located at the front-right portion of the home. Windows face the exterior wall for natural light and ventilation.

  • Bathroom Two — shared full bathroom
    Located off the hallway between Bedroom Two and Bedroom Three. This bathroom includes a vanity, toilet, and bathtub.

  • Laundry Room — second-floor laundry area
    Conveniently located in the hallway near the bedrooms. The space is designed for a side-by-side washer and dryer with additional storage.

  • Hallway and Staircase Landing
    The central staircase connects the main level to the second floor and continues down to the basement. The hallway provides access to all bedrooms, bathrooms, and the laundry area.


Basement

  • Unfinished Basement — large open space
    Located below the main level and accessible by the interior staircase. This area provides flexible space for storage or potential future finishing. A basement window allows natural light and ventilation.

  • Enclosed Crawl Space — storage area
    Positioned along one side of the basement, providing additional utility or storage space.

  • Unexcavated Area
    Located in a portion of the basement footprint and not intended for living space.


Disclaimer: This floor plan description is for illustrative purposes only and not part of any legal contract. Actual product and specifications may vary in dimensions or details from this description. See Sales Representative for details.

Grays Pointe is located just off Grays Woods Boulevard in Port Matilda, PA 16870. Streets within the community include Jack Pine Way, Caymus Drive, Amicus Drive, Veery Way, and Wood Thrush Way. Grays Woods Park is located adjacent to the community, as well as State Game Lands No 176.
<p><span style="color: rgb(44, 62, 80);background-color: rgb(255, 255, 255);float: none;">From I-99:  Take the Grays Woods Exit (exit 68) and merge onto Grays Woods Boulevard.  Follow for about 2.1 miles - community is straight ahead. </span><br/></p>

Schedule a Visit

Schedule a Tour