172 Highpoint Park Drive,
Pleasant Gap, PA 16823

Lot #82

Community: Steeplechase Townhomes

Floorplan: Redfield

3 beds
2.5 baths
1,435 square feet
Price $314,900
Move-In Ready

The Redfield Townhome | Move-In Ready!

The Redfield townhome in the Steeplechase community in Pleasant Gap, PA offers 3 bedrooms, 2.5 bathrooms, 1,435 square feet of living space, a 1-car garage, and an unfinished basement. This thoughtfully designed home features an open-concept kitchen with a center island, upgraded white cabinetry, quartz countertops, stainless steel appliances, a spacious family room and dining area, second-floor laundry, vinyl flooring throughout the main level, a private owner's suite with a walk-in closet and walk-in shower, plus a 10' x 10' deck. Located just minutes from I-99 with convenient access to historic Bellefonte, downtown State College, and Penn State University.

School District

Pleasant Gap Elementary School
Bellefonte Area Middle School
Bellefonte Area High School

Utilities

Public Water, Public Sewer

Have Questions? Ask Jason and Brandy!

Call or Text us at (814) 231-8560

Jason and Brandy pictured from the S&A Sales team

Floorplan

These floorplan images are for illustrative purposes only and not part of any legal contract. Actual product and specifications may vary in dimensions or details from these drawings.

Media Gallery

Site Plan

This home is located on lot 82.

Contact Us

Jason and Brandy - Online Sales Team

By Appointment: Mon.-Fri. 10-6, Sat. 10-5 & Sun. 12-5

Email Us
Jason and Brandy pictured from the S&A Sales team

Jason and Brandy - Online Sales Team

By Appointment: Mon.-Fri. 10-6, Sat. 10-5 & Sun. 12-5

Email Us

Schedule Tour

Home Location

Get Directions
Read Map Details

Sales Center Location

800 Science Park Road, State College, PA 16803
By Appointment: Mon.-Fri. 10-6, Sat. 10-5 & Sun. 12-5
Get Directions
Read Map Details

Looking For Your
Perfect Fit?

Search Nearby Communities

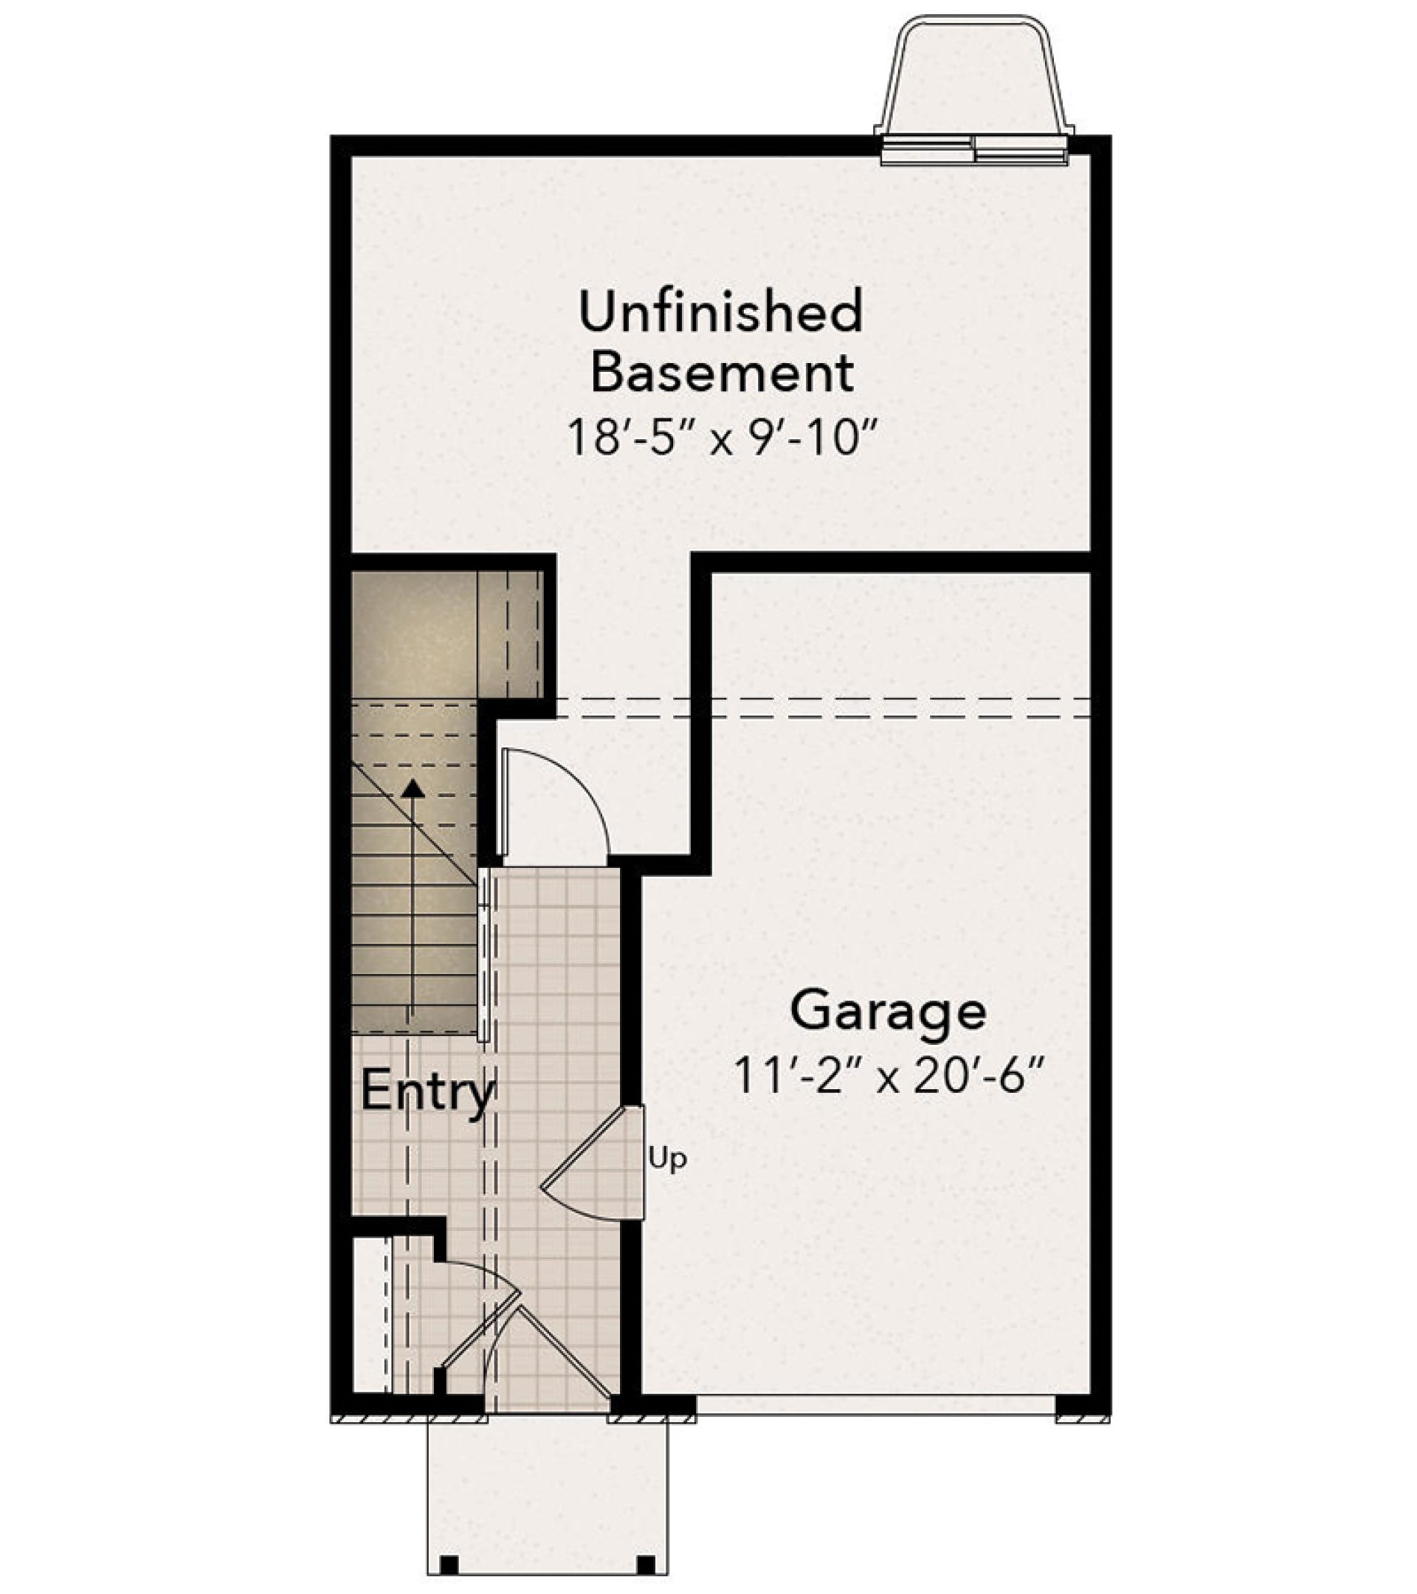
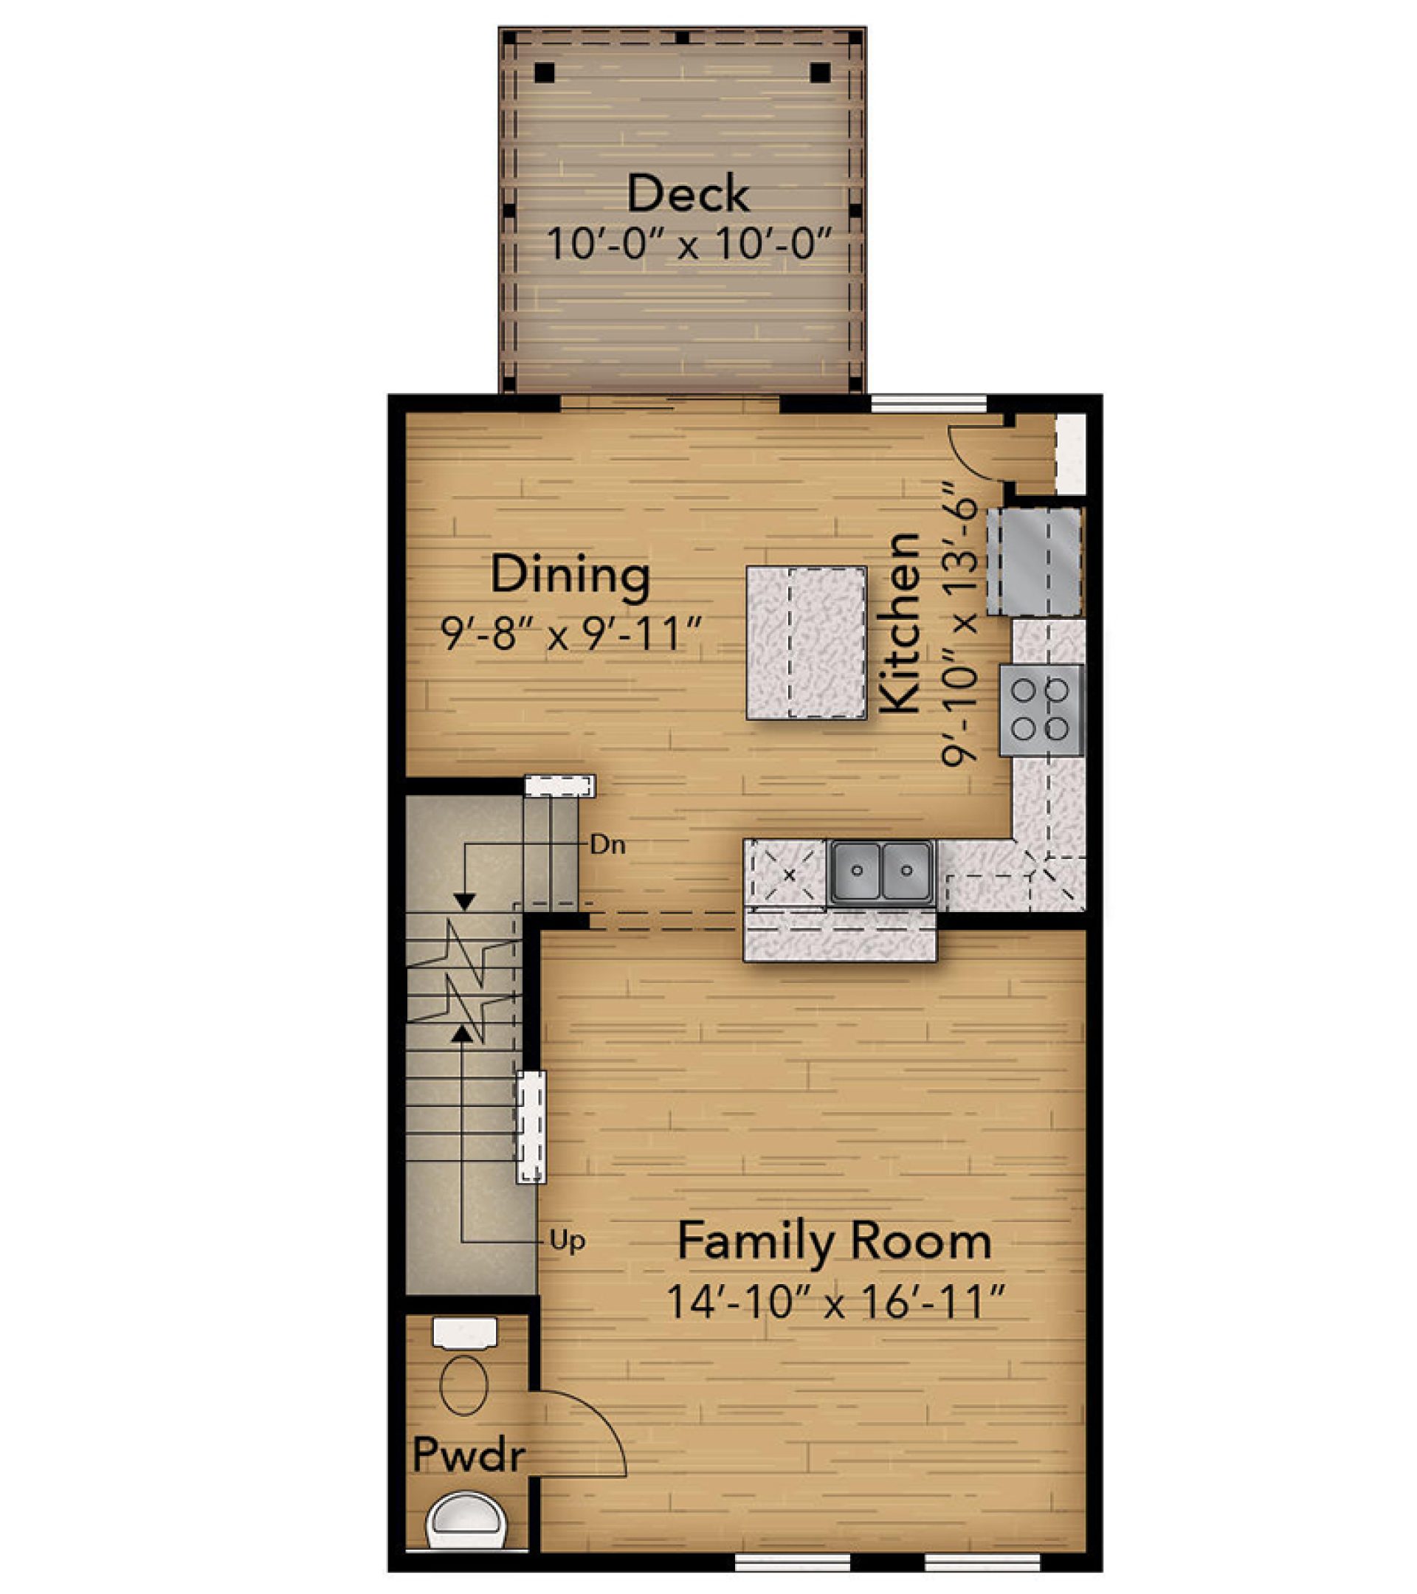
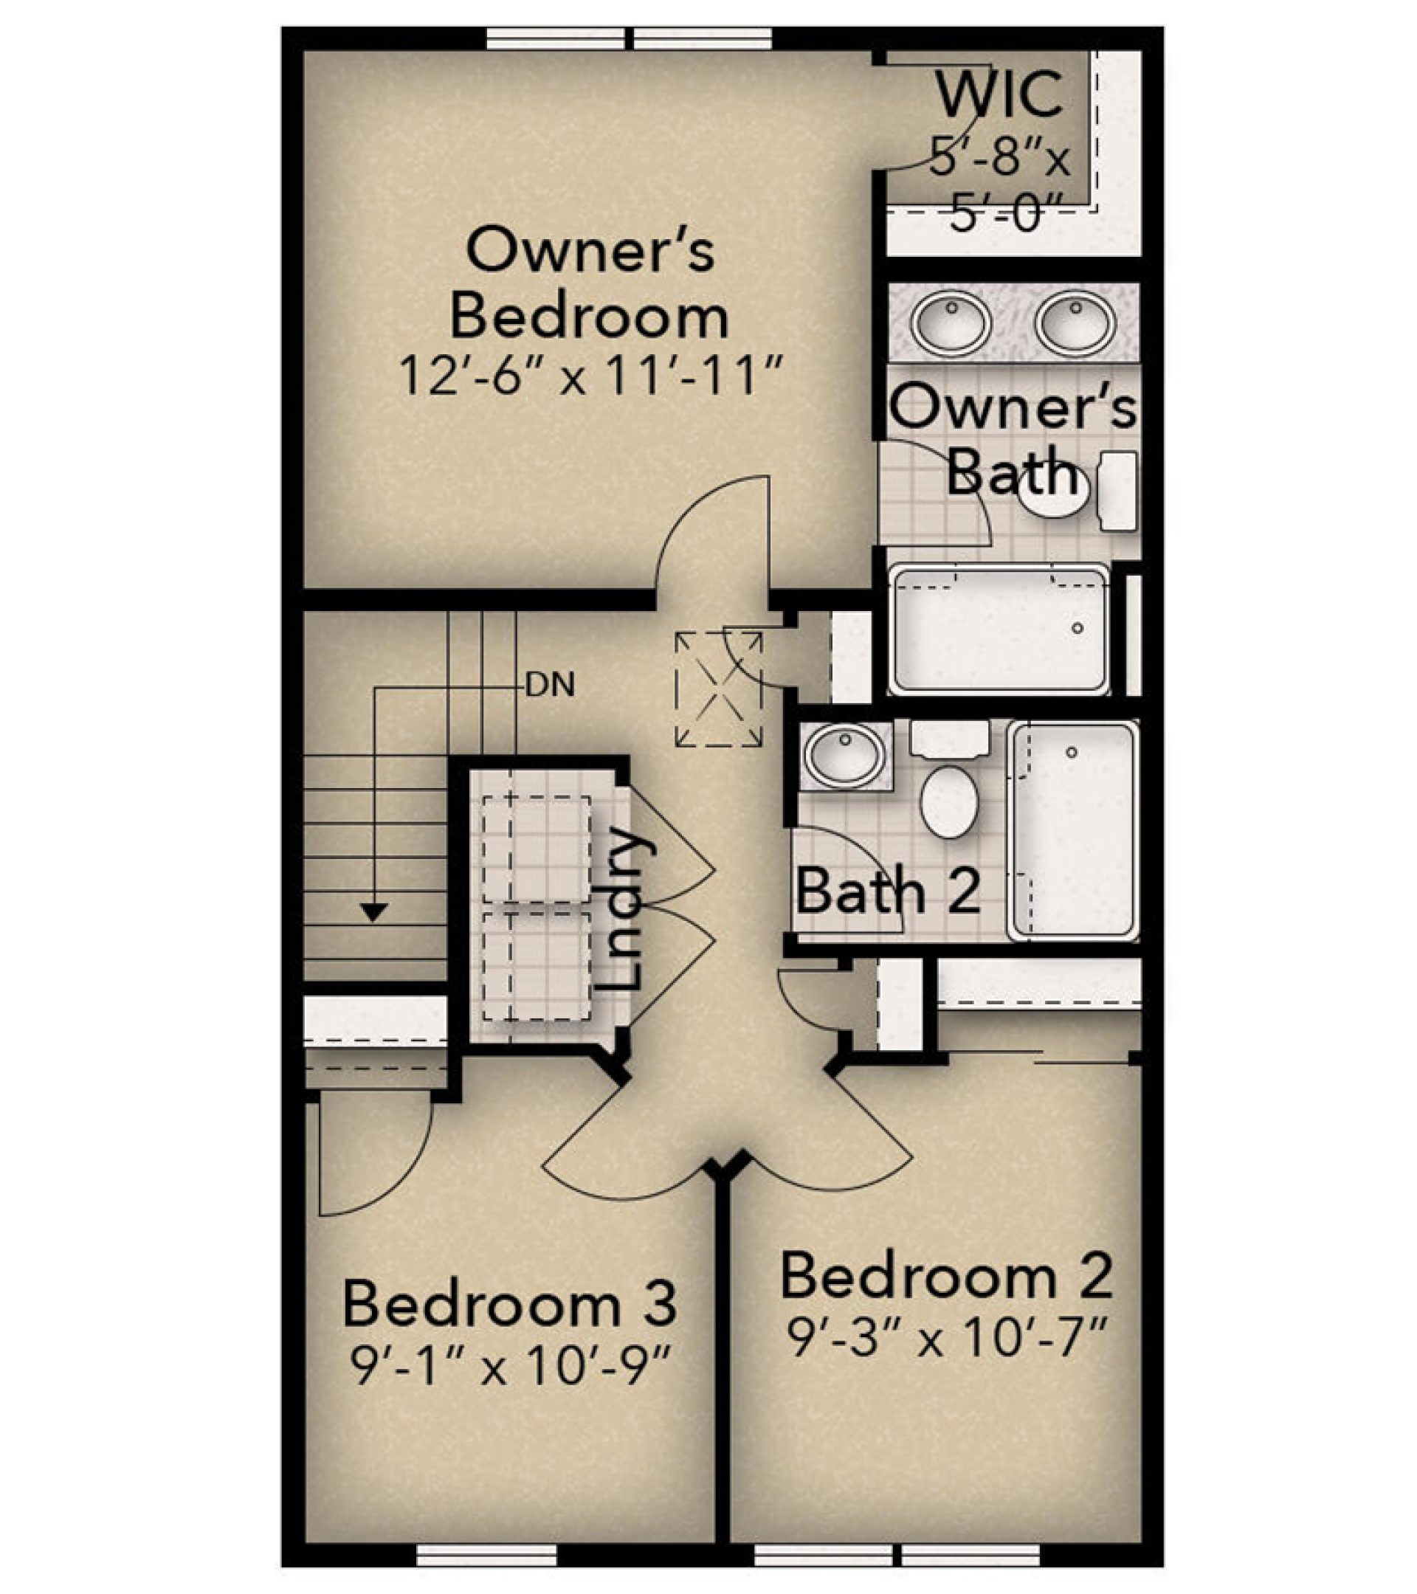
This is a traditional style townhome with an unfinished basement. The layout features an open-concept main living area, three bedrooms on the second floor, an unfinished basement, and an attached one-car garage. The description below is designed to help screen reader users understand the floor plan layout and room locations.

Main Level

  • Family Room – 14-feet-10-inches by 16-feet-11-inches
    Located at the front of the home, the family room is entered directly from the staircase landing. It serves as the primary gathering space and flows openly into the kitchen and dining area at the rear of the home. Large front-facing windows provide natural light, and there is an open passageway connecting the room to the kitchen.
  • Powder Room
    Positioned near the front entry staircase, this convenient half bath includes a toilet and pedestal sink. A hinged door provides privacy from the main living area.
  • Kitchen – 9-feet-10-inches by 13-feet-6-inches
    Located along the right rear side of the home, the kitchen overlooks both the family room and dining area. It features an L-shaped cabinet layout with countertops along two walls, a center island with additional workspace, a double-bowl sink, range, dishwasher, and refrigerator space. A rear exterior door provides direct access to the deck, while the open design allows easy movement into the dining area.
  • Dining Area – 9-feet-8-inches by 9-feet-11-inches
    Situated at the rear left corner of the home adjacent to the kitchen, the dining area enjoys natural light from rear windows and sliding glass doors that open directly onto the deck. The space is fully open to both the kitchen and family room.
  • Deck – 10-feet-0-inches by 10-feet-0-inches
    Located off the rear of the kitchen and dining area, the deck is accessed through sliding glass doors and provides outdoor living space.

Second Floor

  • Owner’s Bedroom – 12-feet-6-inches by 11-feet-11-inches
    Located at the rear of the home, the owner's bedroom is accessed from the upper hallway. Windows along the rear wall provide natural light. A private doorway leads into the owner's bathroom, while another doorway connects to the walk-in closet.
  • Walk-In Closet – 5-feet-8-inches by 5-feet-0-inches
    Located directly off the owner's bedroom, this walk-in closet provides dedicated storage space with convenient access to the owner's suite.
  • Owner’s Bathroom
    Positioned between the owner's bedroom and walk-in closet, the private bathroom includes a double vanity, toilet, and combination bathtub and shower. The room is accessed only from the owner's bedroom.
  • Bedroom 2 – 9-feet-3-inches by 10-feet-7-inches
    Located at the front right corner of the home, Bedroom 2 is accessed from the central hallway and includes a front-facing window and closet.
  • Bedroom 3 – 9-feet-1-inch by 10-feet-9-inches
    Located at the front left corner of the home, Bedroom 3 is accessed from the hallway and features a front-facing window and closet.
  • Bathroom 2
    Centrally located between Bedrooms 2 and 3, this full bathroom includes a vanity, toilet, and combination bathtub and shower. It is easily accessible from the hallway for the secondary bedrooms and guests.
  • Laundry Closet
    Located in the center hallway beside the staircase, the laundry closet provides space for a side-by-side washer and dryer with convenient access from all three bedrooms.
  • Upper Hallway and Staircase
    The central hallway connects all bedrooms, bathrooms, laundry area, and the staircase leading to the main level below.

Basement

  • Entry Foyer
    Located at the front of the lower level, the entry foyer includes the main front entrance and provides access to the staircase leading up to the main living level. A doorway also connects directly to the attached garage.
  • Garage – 11-feet-2-inches by 20-feet-6-inches
    Positioned on the right side of the lower level, the attached one-car garage provides interior access through a doorway into the entry foyer.
  • Unfinished Basement – 18-feet-5-inches by 9-feet-10-inches
    Located behind the entry foyer and garage, the unfinished basement offers generous storage space and future finishing potential. It is accessed from the interior hallway near the staircase and includes a basement window for natural light.

Disclaimer: This floor plan description is for illustrative purposes only and not part of any legal contract. Actual product and specifications may vary in dimensions or details from this description. See Sales Representative for details.

Steeplechase townhomes are located in Pleasant Gap, PA. The community is close to Routes I-99, 150, and Route 26. Pleasant Gap is located to the south, and Axemann and Downtown Bellefonte are located just to the north.
<p><span style="color: rgb(44, 62, 80);background-color: rgb(255, 255, 255);float: none;">From State College:  Take I-99N to exit 78B and merge onto PA-150N. Turn right onto Rishel Hill Road and follow for about 1 mile to a right onto PA-144 S.  Follow PA-144 S for about 1 mile and turn left onto Steeplechase Drive. </span><!--EndFragment--><br/><br/><br/></p>

Schedule a Visit

Schedule a Tour