605 Exeter Lane,
Shippensburg, PA 17257
Lot #70 | Lot Acreage 0.1900
Community: Deerfield
Floorplan: Greenwood
The Greenwood Single-Family Home | Estimated Fall 2026 Move-In!
The Greenwood floor plan in the Deerfield community in Shippensburg, PA offers 4 bedrooms, 2.5 bathrooms, 2,116 square feet of living space, a 2-car garage, an unfinished basement with a bath rough-in, and a covered front porch. This two-story home features a spacious open-concept layout with hardwood flooring throughout the main living area, a large kitchen with white cabinetry, quartz countertops, a center island, stainless steel gas appliances, a walk-out bay dining room, and a large patio off the breakfast area. The private owner's suite includes a walk-in shower and soaking tub.
- Spacious kitchen with white upgraded cabinetry, quartz countertops, center island with overhang, stainless steel gas appliances, and breakfast area
- Open family room ideal for everyday living and entertaining
- Separate dining room with walk-out bay
- Owner's suite with large walk-in closet, walk-in shower, and soaking tub
- Four bedrooms with second-floor laundry
- Hardwood flooring throughout the main living area
- Unfinished basement with bathroom rough-in for future expansion
- Covered front porch
- Large rear patio
- Andersen windows
- Craftsman-style exterior
- 2-car front-entry garage
Disclaimer:
Photos, virtual tours, and videos are of a similar home - not actual home for sale. Features, finishes, colors, etc. may vary from actual selections. See Sales Representative for details.
- Located in Southampton Township, Cumberland County, within the Shippensburg Area School District.
- New single-family ranch and two-story floorplans with 3 to 4 bedrooms.
- Homesites average approximately one-quarter acre with mostly level terrain.
- Scenic mountain views provide a beautiful backdrop throughout the community.
- Conveniently located less than 2 miles from downtown Shippensburg and approximately 2.5 miles from Shippensburg University.
- Easy access to Interstate 81 for commuting to Carlisle, Chambersburg, Harrisburg, and Hagerstown.
- Minutes from Shippen Towne Centre, grocery stores, restaurants, and everyday shopping.
- Enjoy nearby parks, Kings Gap Environmental Education Center, local events, and outdoor recreation.
- Sidewalk-lined streets create a welcoming neighborhood atmosphere.
- Visit our decorated model home to experience the floorplans, finishes, and features available at Deerfield.
School District
Shippensburg Area Middle School
Shippensburg Area Senior High School
HOA Details
Homowners Association (HOA) dues include common area maintenance and insurance. Dues and coverage are subject to change without notice. See Sales Representative for full details.
Homowners Association (HOA) dues include common area maintenance and insurance. Dues and coverage are subject to change without notice. See Sales Representative for full details.
Utilities
By signing up for text messages you agree to receive messages from S&A Homes at the number provided. Message frequency varies. Message and data rates may apply. Reply STOP to opt-out.
By submitting this form, you agree that S&A Homes may contact you regarding your inquiry. Your information will be processed in accordance with our Privacy Policy
Floorplan
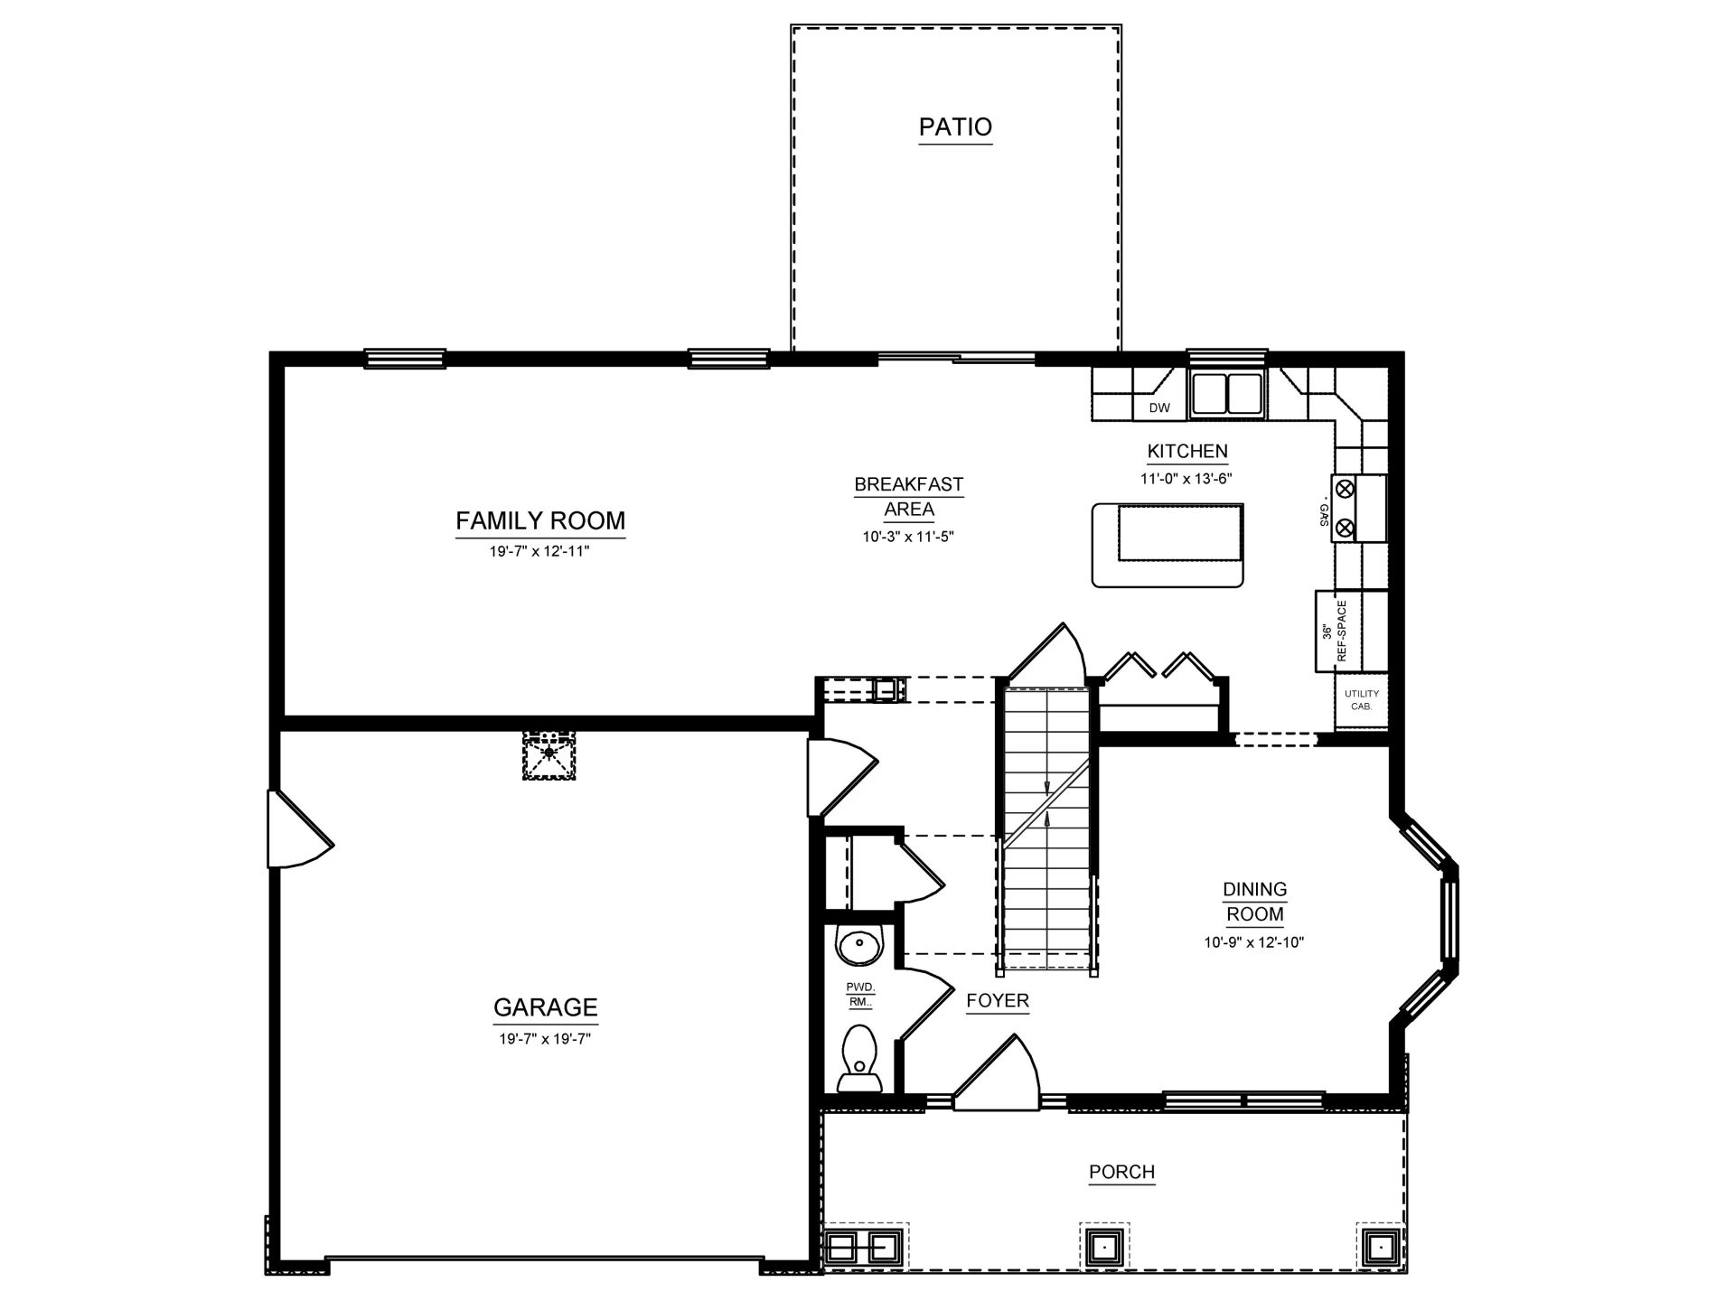
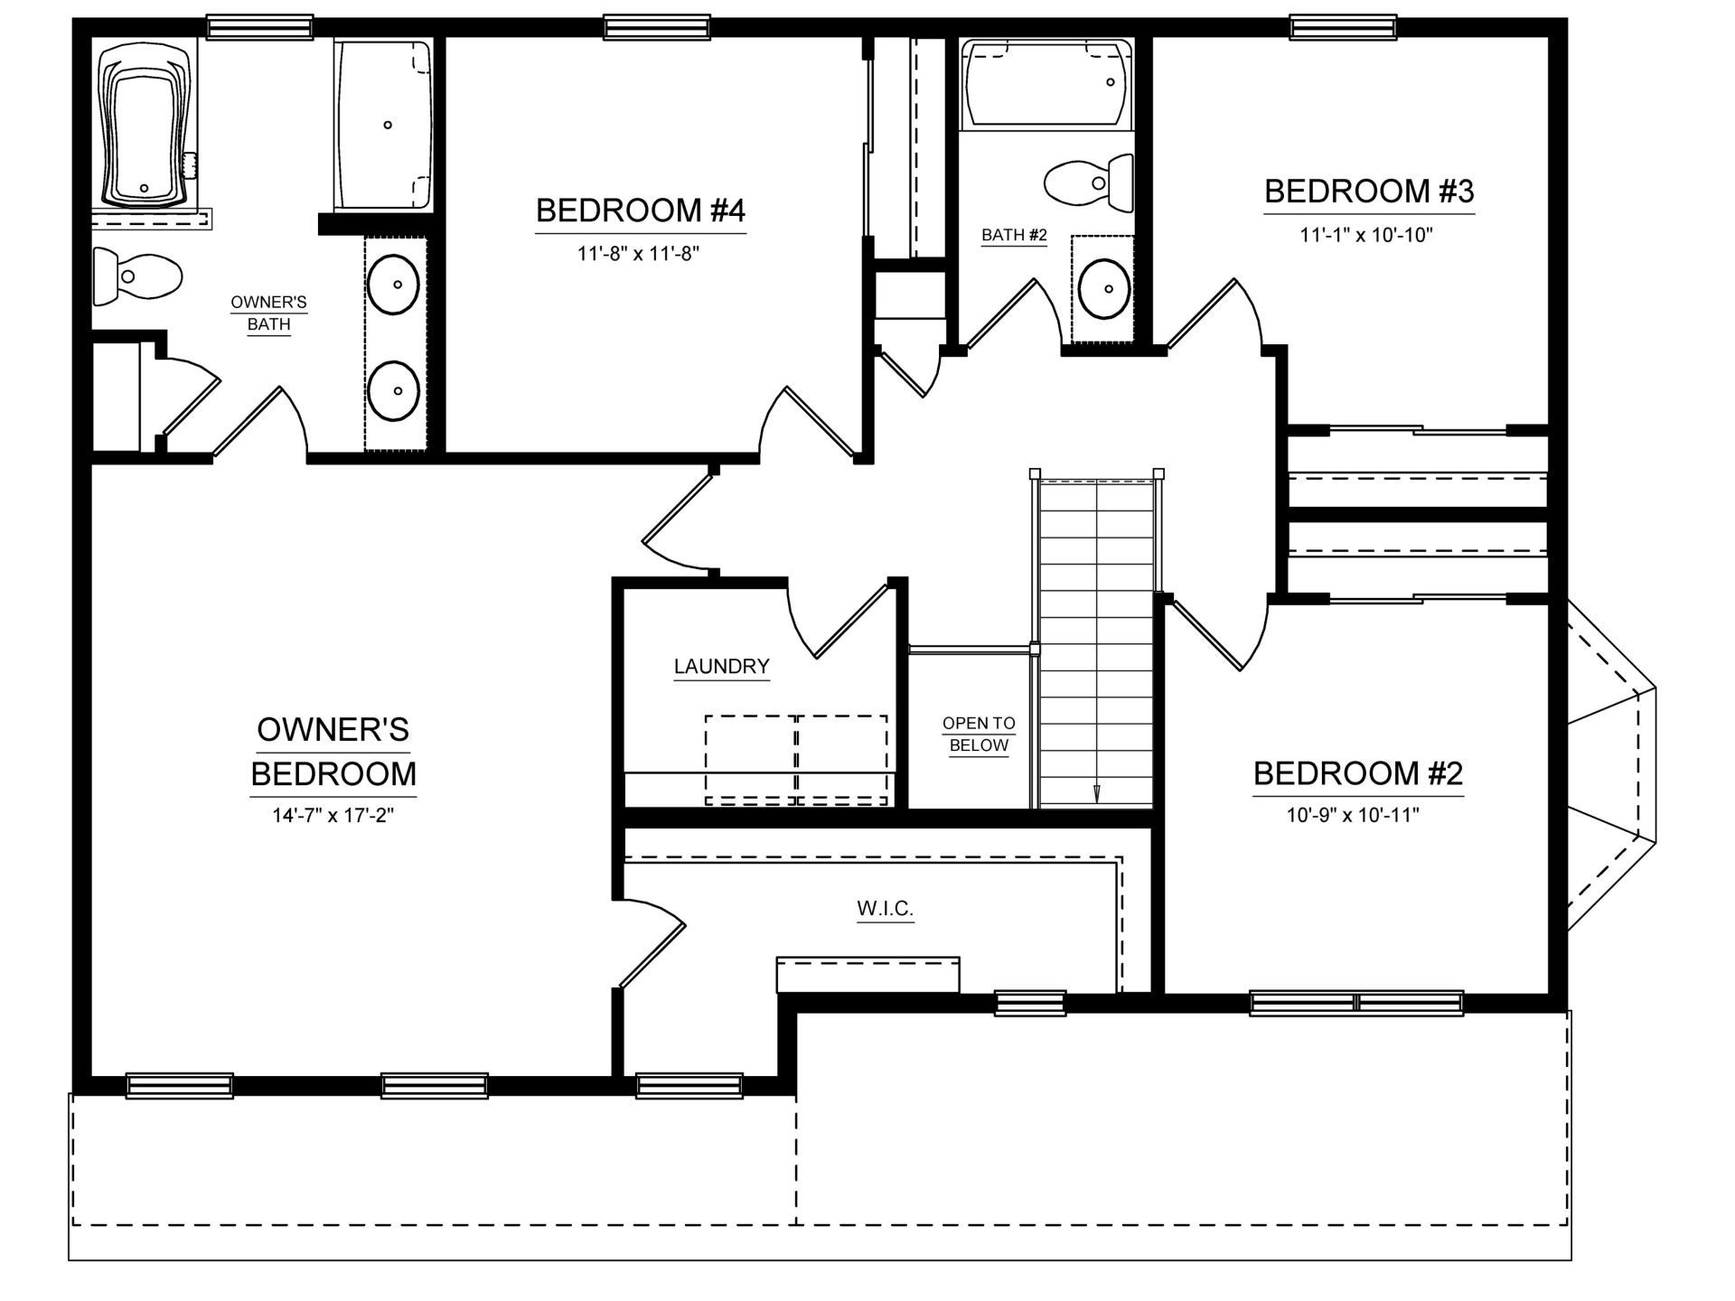
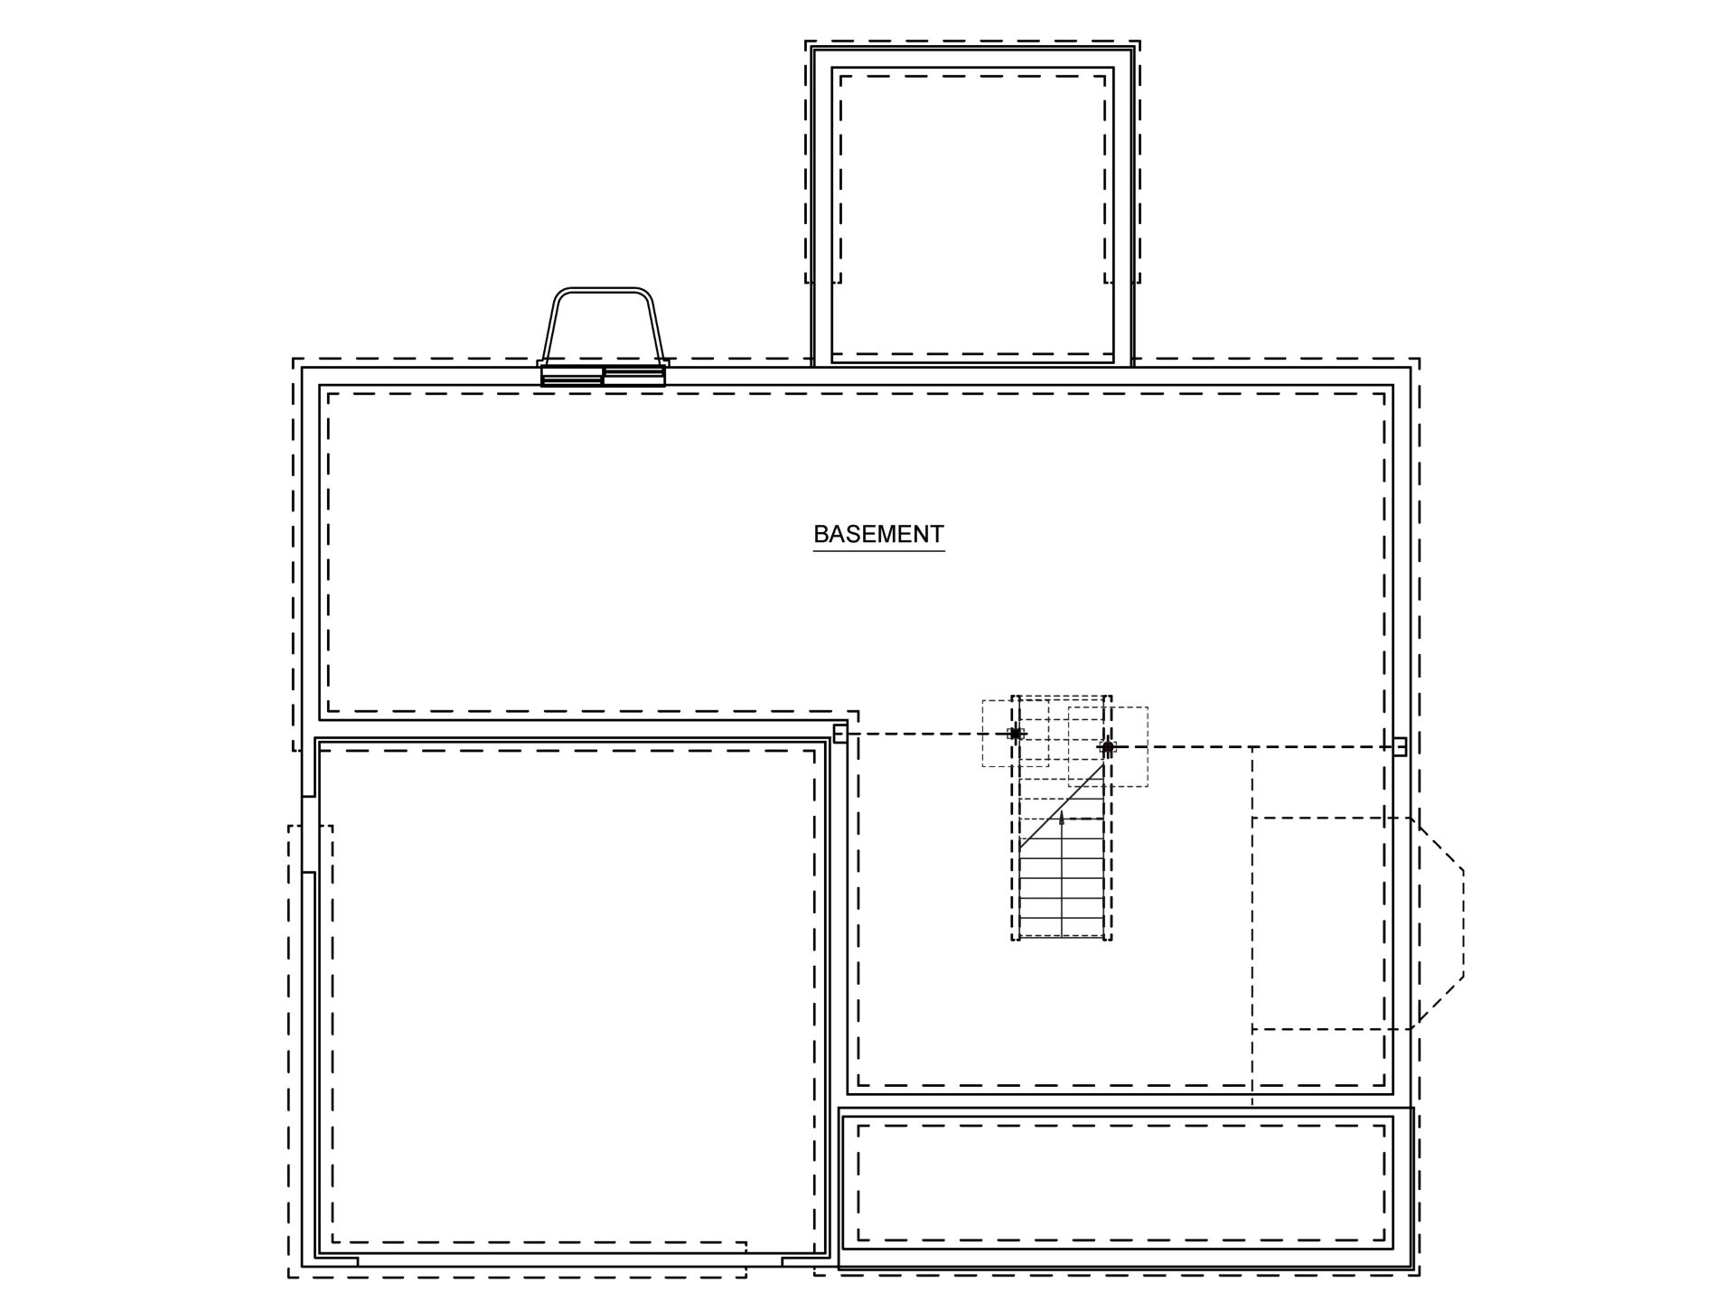
These floorplan images are for illustrative purposes only and not part of any legal contract. Actual product and specifications may vary in dimensions or details from these drawings.
Design Selections
Media Gallery
Contact Us
Jason and Brandy - Online Sales Team
By Appointment: Mon.-Fri. 10-6, Sat. 10-5 & Sun. 12-5
Call or Text us at (717) 300-4058
Email Us
Schedule a Visit
Meet with our local experts - in person or virtually - to explore home options, review pricing, and learn more about the process.
By signing up for text messages you agree to receive messages from S&A Homes at the number provided. Message frequency varies. Message and data rates may apply. Reply STOP to opt-out.
By submitting this form, you agree that S&A Homes may contact you regarding your inquiry. Your information will be processed in accordance with our Privacy Policy