45 Kristi Lane,
Biglerville, PA 17307
Lot #50 | Lot Acreage 0.2090
Community: Appleview Estates
Floorplan: Monroe
The Monroe Single-Family Home | Move-In Ready!
The Monroe floor plan in Appleview Estates in Biglerville, PA offers 3 bedrooms, 2.5 bathrooms, 1,680 square feet of living space, a 2-car garage, and an unfinished basement. This thoughtfully designed two-story home features an open-concept layout with a spacious family room, breakfast area, and kitchen with a center island, white cabinetry, granite countertops, and black appliances. Additional highlights include second-floor laundry, luxury vinyl flooring throughout the main living area, and a private owner's suite with a walk-in closet and walk-in shower.
- Open kitchen with center island, white cabinetry, granite countertops, and black appliances
- Spacious family room open to the breakfast area
- Breakfast area with access to the rear yard
- Private owner's suite with a large walk-in closet and walk-in shower
- Two additional secondary bedrooms
- Convenient second-floor laundry room
- Powder room on the main level
- Luxury vinyl flooring throughout the main living areas
- Unfinished basement with egress window well and future finishing potential
- Covered front porch
- Craftsman-style exterior
- Andersen windows
- 2-car front-entry garage
Disclaimer:
Photos, virtual tours, and videos are of a similar home - not actual home for sale. Features, finishes, colors, etc. may vary from actual selections. See Sales Representative for details.
- 10–15 minute commute to Gettysburg via Route 34 or Route 394
- Easy access to Route 15 and Route 30 for travel to Carlisle, Harrisburg, York, and Northern Maryland
- Close to local shops, bakeries, and farmers’ markets
- Near popular attractions like the National Apple Museum and Historic Round Barn
- Just 1 mile to Oakside Community Park with trails, dog park, fishing, sports courts, and playgrounds
- Enjoy community events at the park’s amphitheater, including concerts and movie nights
- 10 minutes to the South Mountain Fairgrounds, home of the National Apple Harvest Festival
- 20 minutes to Pine Grove Furnace, Caledonia State Park, and Michaux State Forest
- Located near scenic farmland views throughout Adams County
- Served by Upper Adams School District
- Schools located just 1–1.5 miles from the community
School District
Upper Adams Middle School
Biglerville High School
HOA Details
Homeowner's Association (HOA) dues include common area maintenance and insurance. Dues and coverage are subject to change without notice. See Sales Representative for full details.
Homeowner's Association (HOA) dues include common area maintenance and insurance. Dues and coverage are subject to change without notice. See Sales Representative for full details.
Utilities
By signing up for text messages you agree to receive messages from S&A Homes at the number provided. Message frequency varies. Message and data rates may apply. Reply STOP to opt-out.
By submitting this form, you agree that S&A Homes may contact you regarding your inquiry. Your information will be processed in accordance with our Privacy Policy
Floorplan
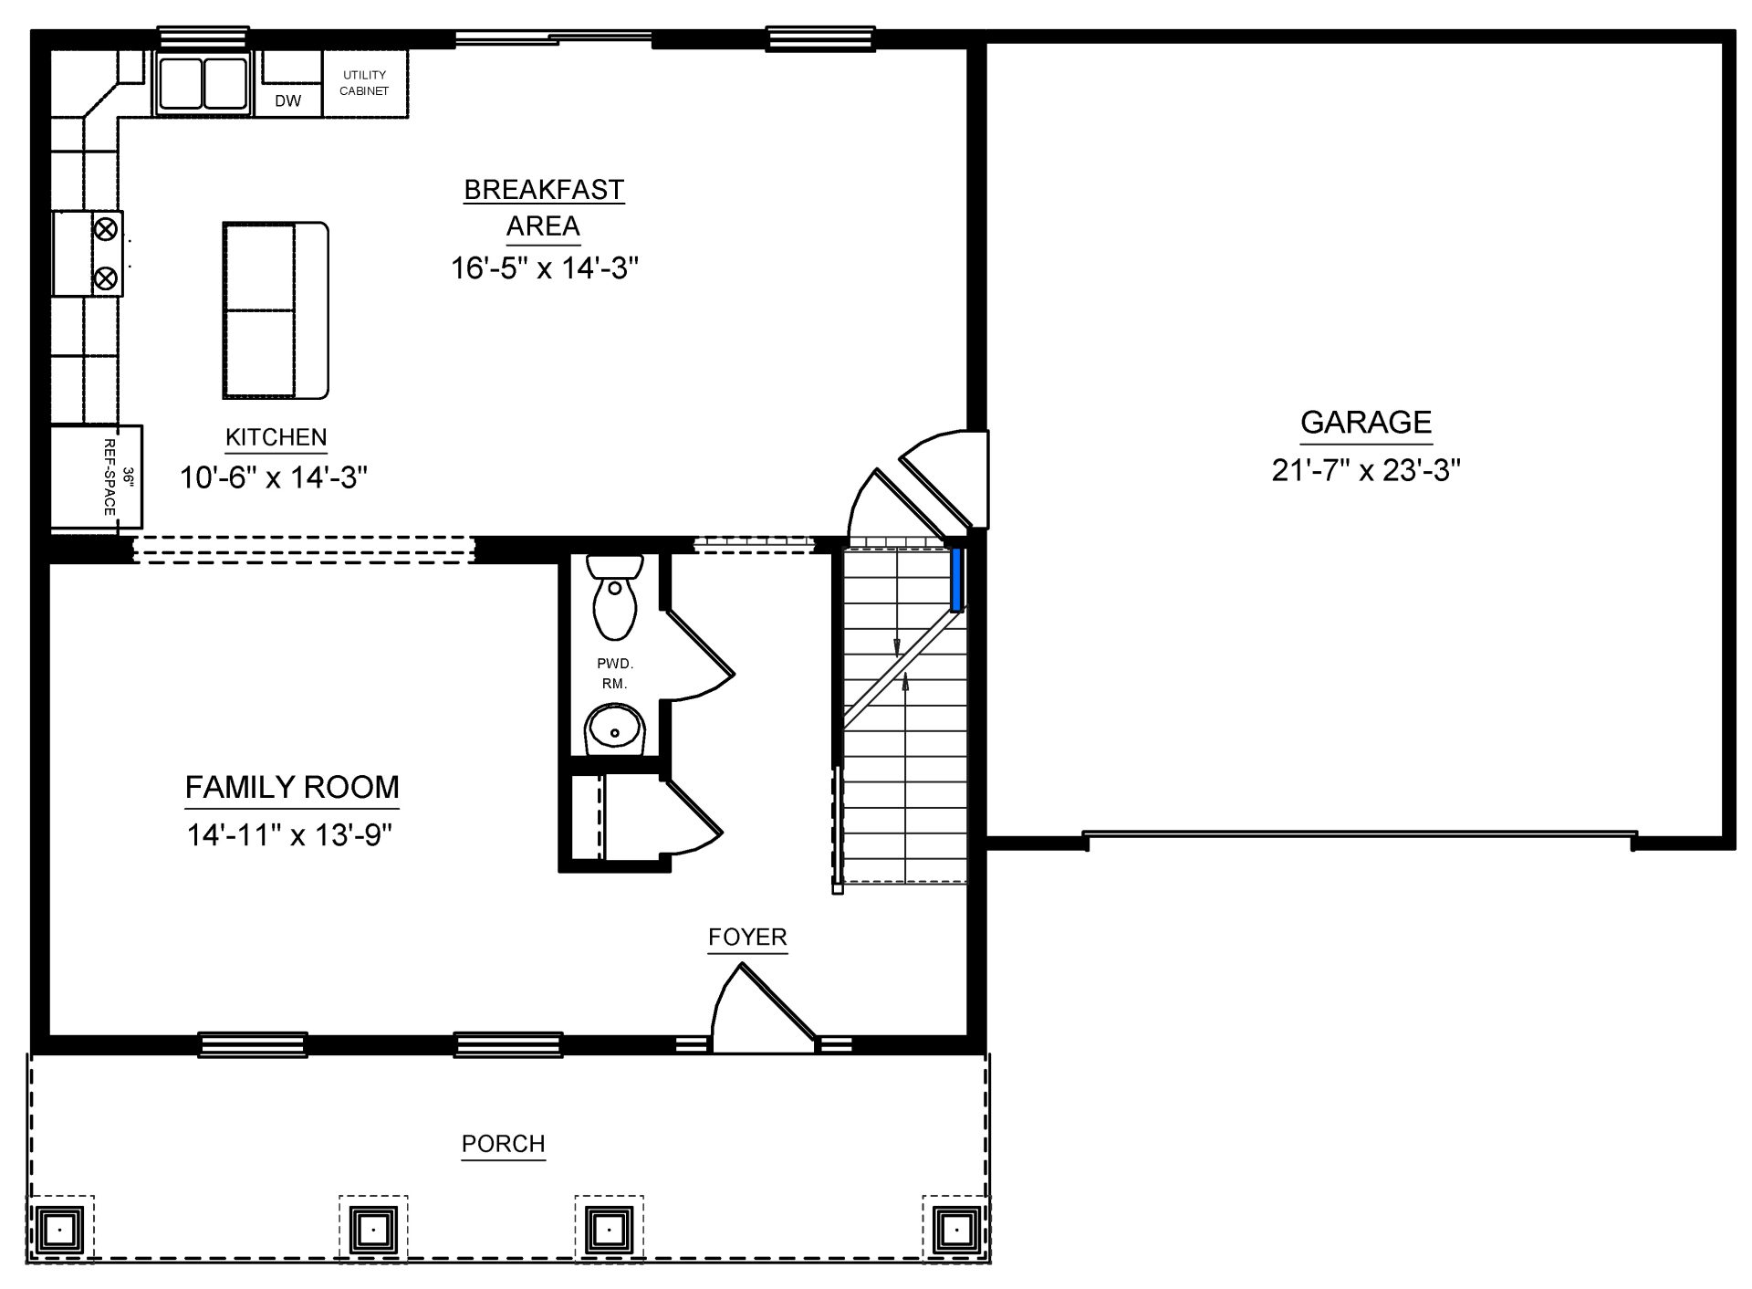
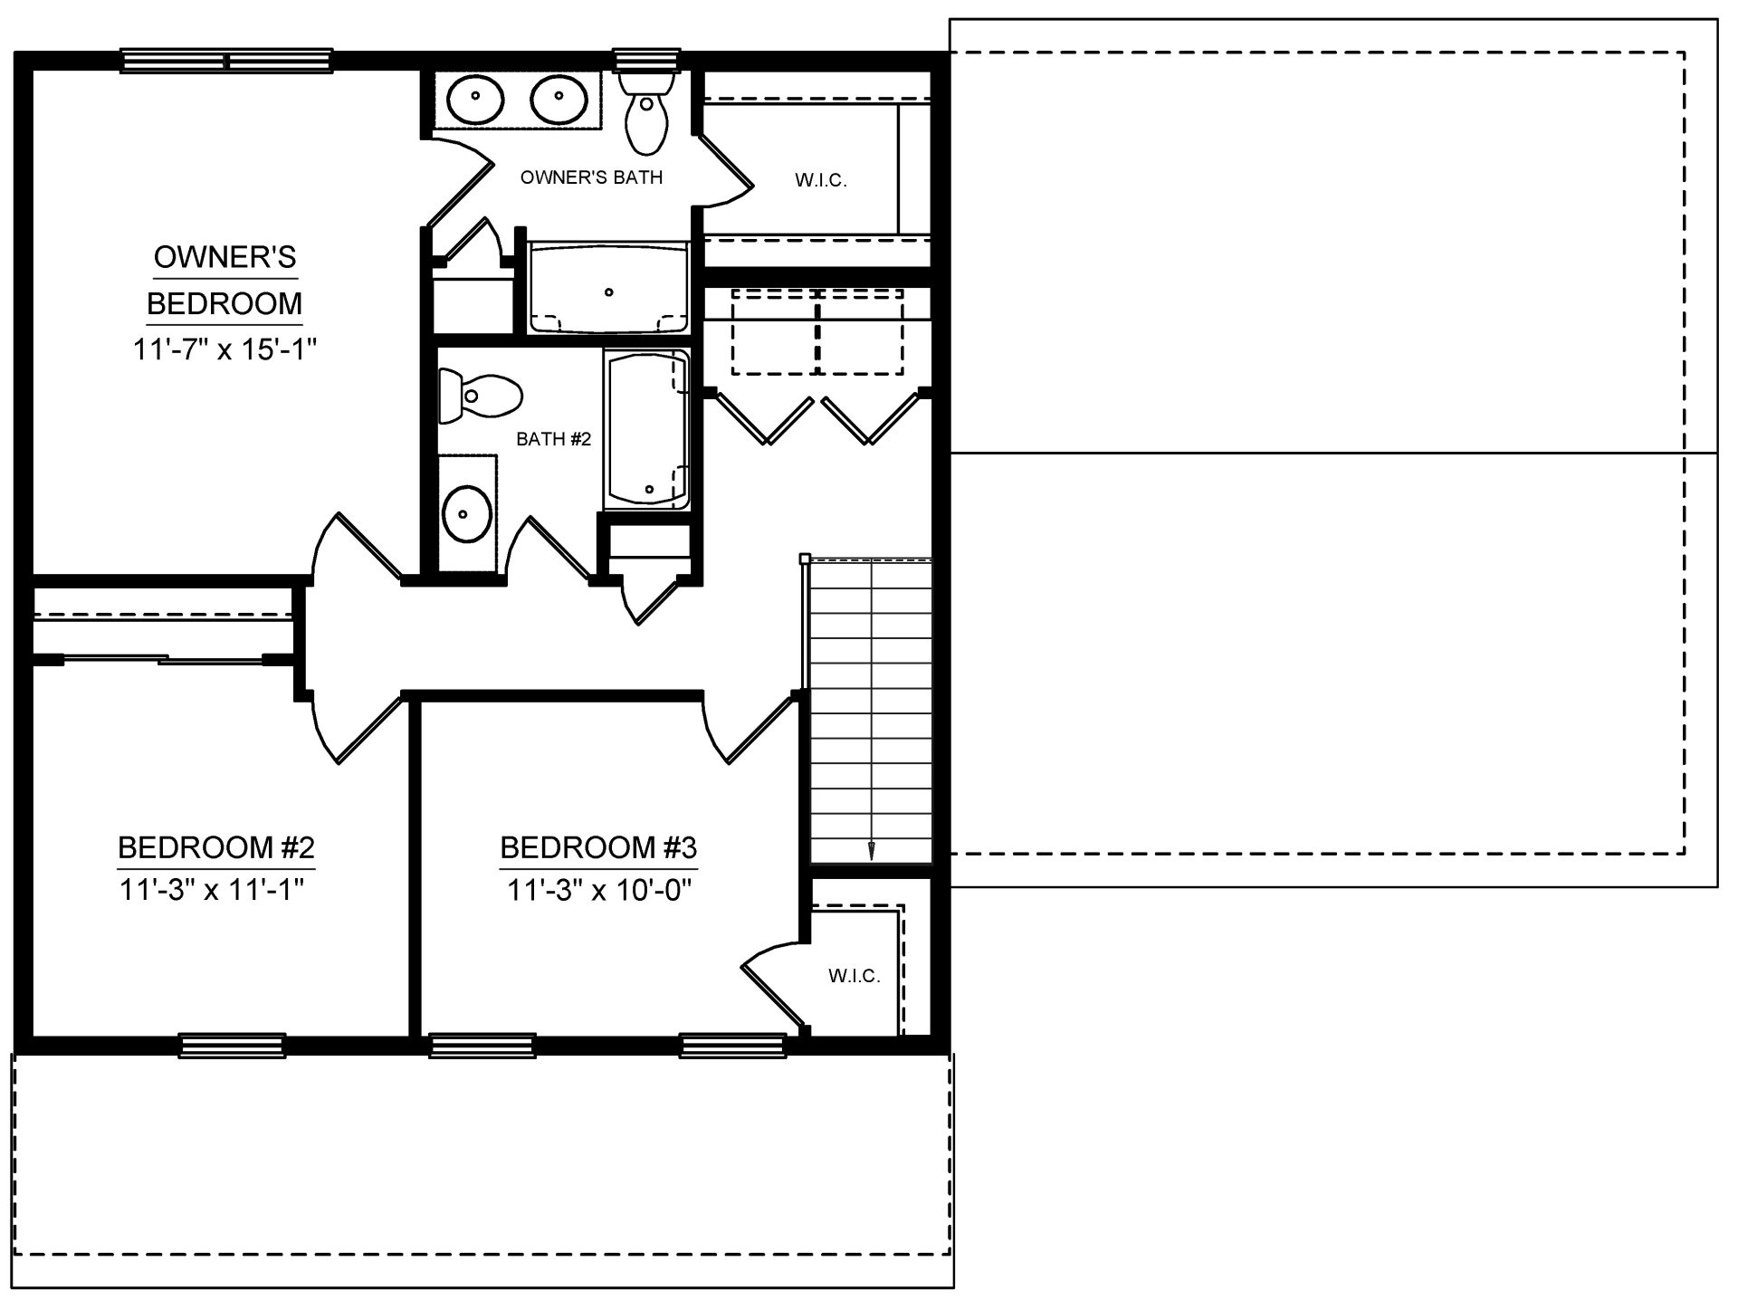
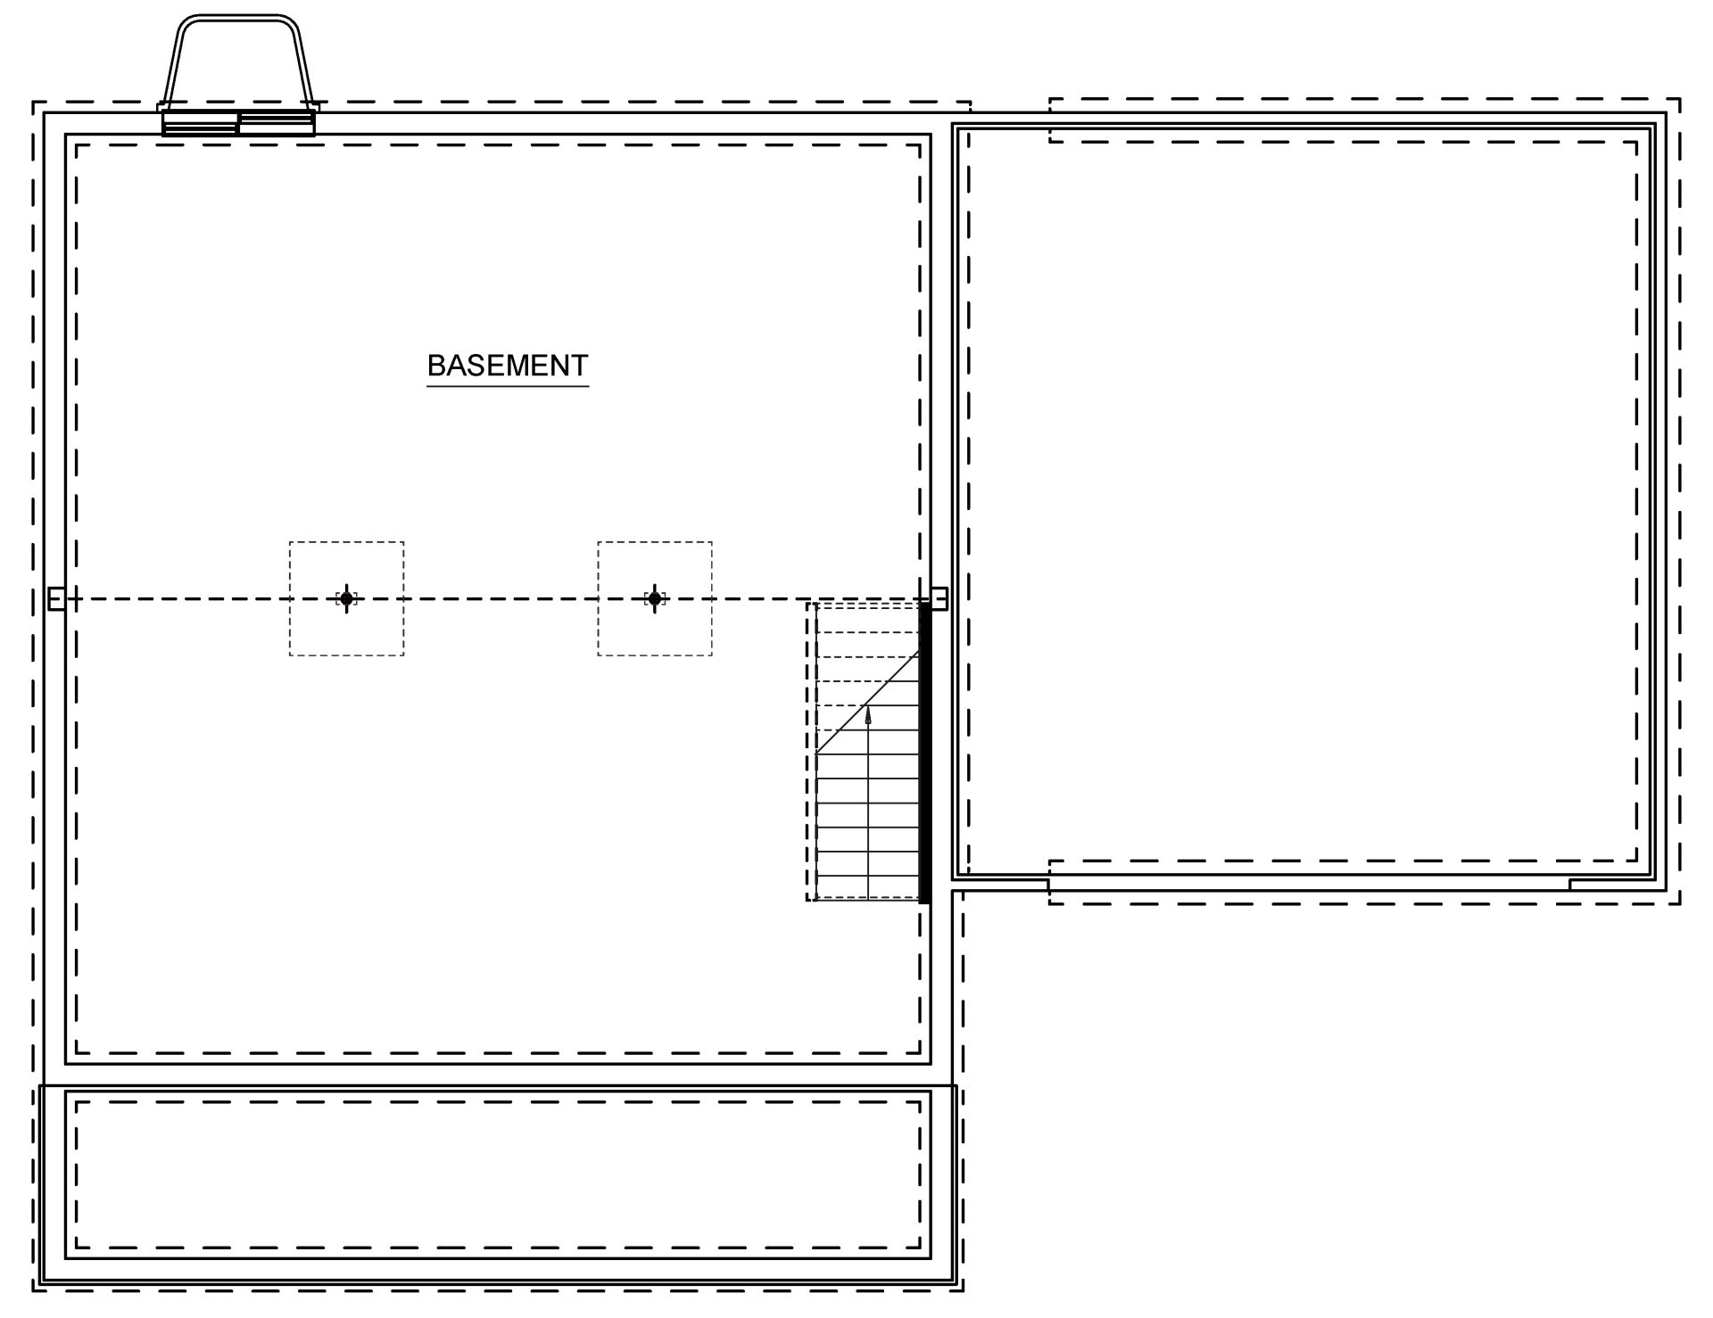
These floorplan images are for illustrative purposes only and not part of any legal contract. Actual product and specifications may vary in dimensions or details from these drawings.
Design Selections
Media Gallery
Site Plan
This home is located on lot 50.
Contact Us
Jason and Brandy - Online Sales Team
By Appt: Mon.-Wed 10-6, Sat. 10-5 & Sun. 12-5
Call or Text us at (717) 300-4058
Email Us
Schedule Tour
Tour this home at your own pace, on demand, without a Sales Representative present. We’ll send you a unique code for access.

By submitting this form, you agree that S&A Homes may contact you regarding your inquiry. Your information will be processed in accordance with our Privacy Policy.
Our local experts will give you a private tour - in person or virtually. The choice is yours.
By signing up for text messages you agree to receive messages from S&A Homes at the number provided. Message frequency varies. Message and data rates may apply. Reply STOP to opt-out.
By submitting this form, you agree that S&A Homes may contact you regarding your inquiry. Your information will be processed in accordance with our Privacy Policy